1504 3970 CARRIGAN COURT
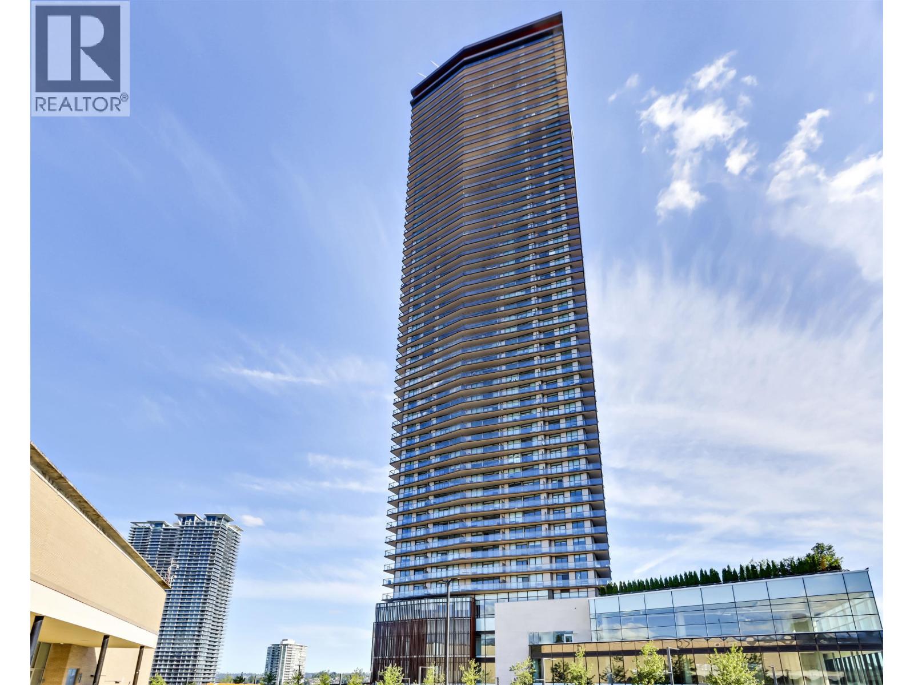
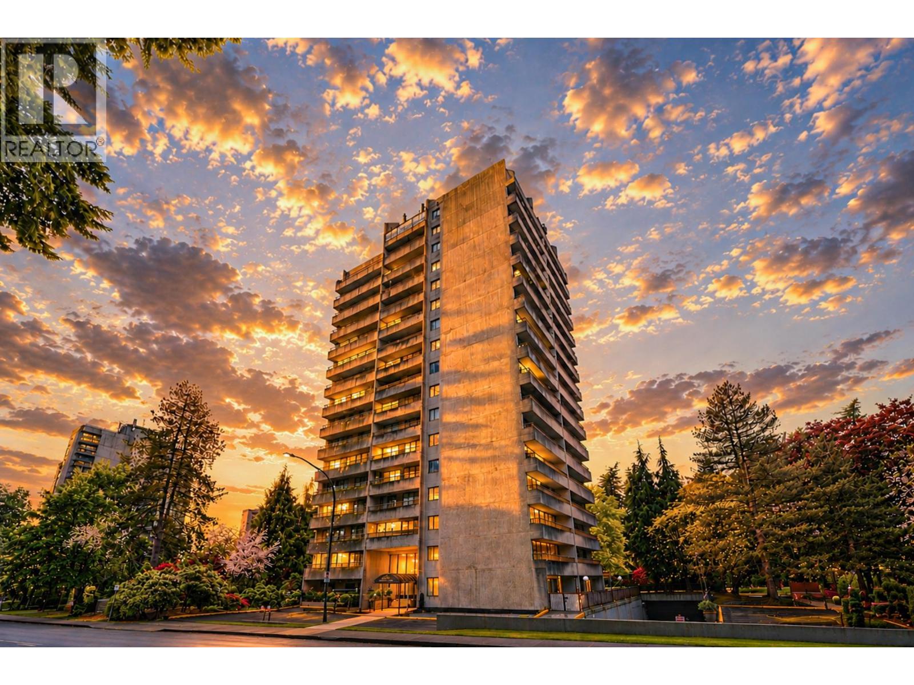
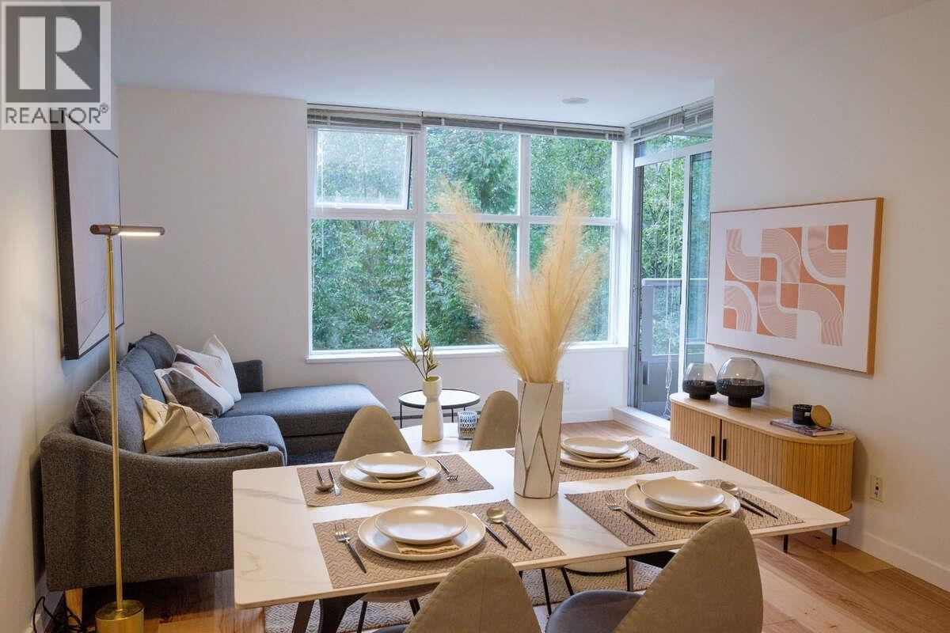
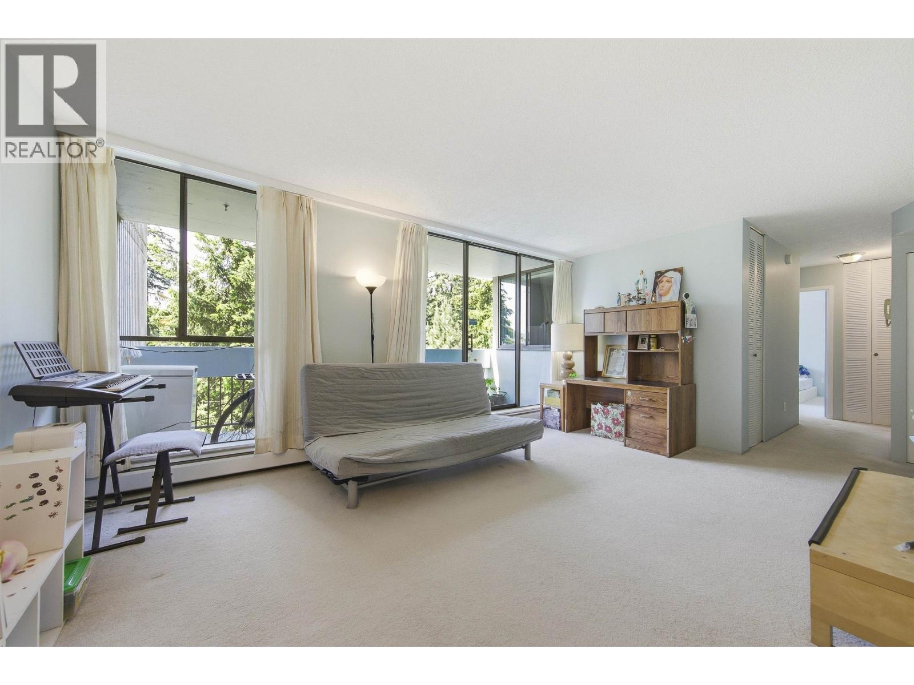
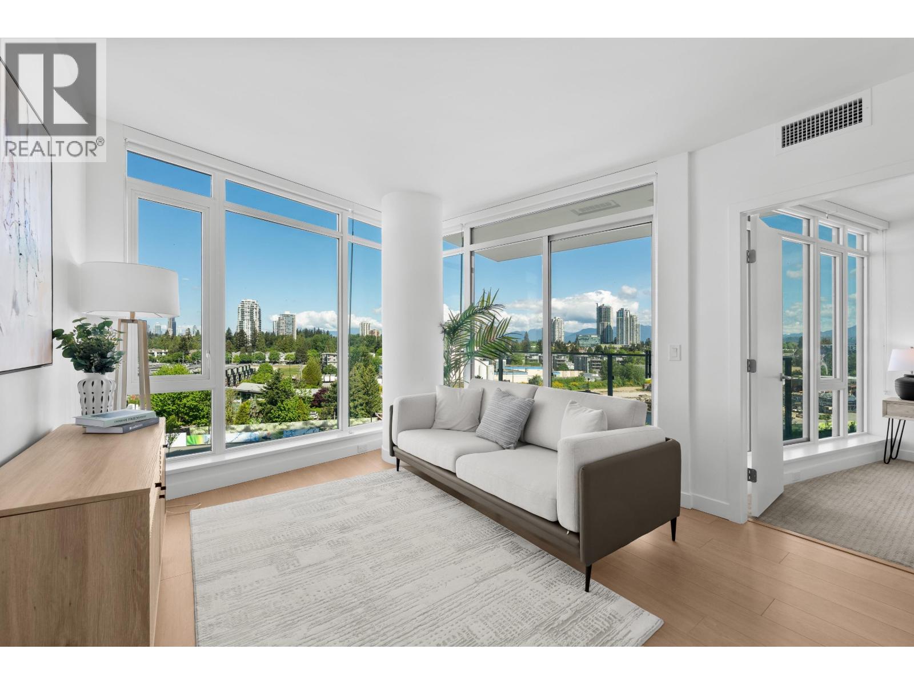
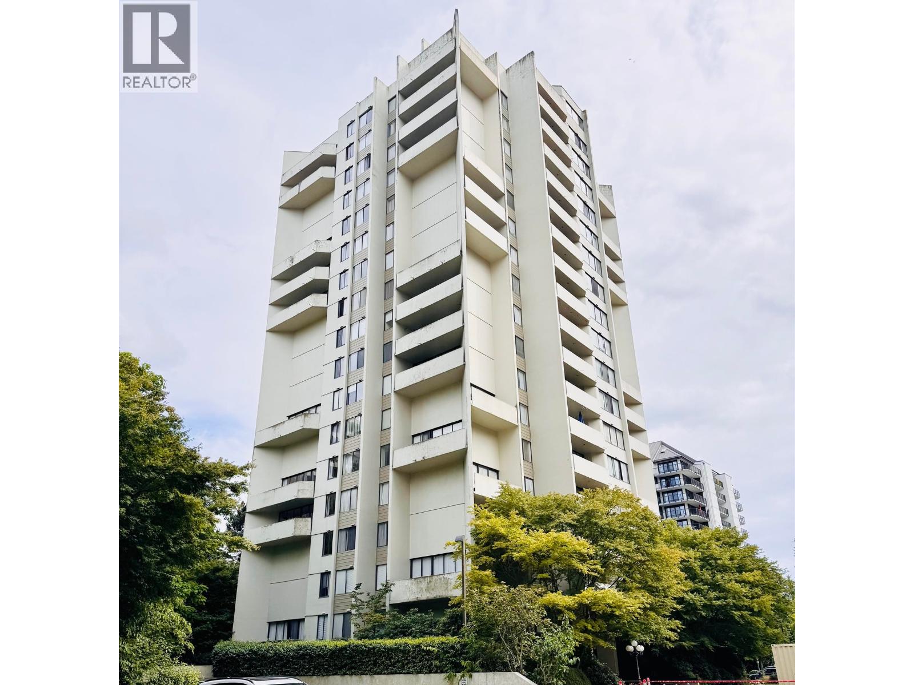
1504 3970 CARRIGAN COURT · Burnaby, Government Road · Apartment · 2 bed · 2 bath · $559,000 · MLS R3095505
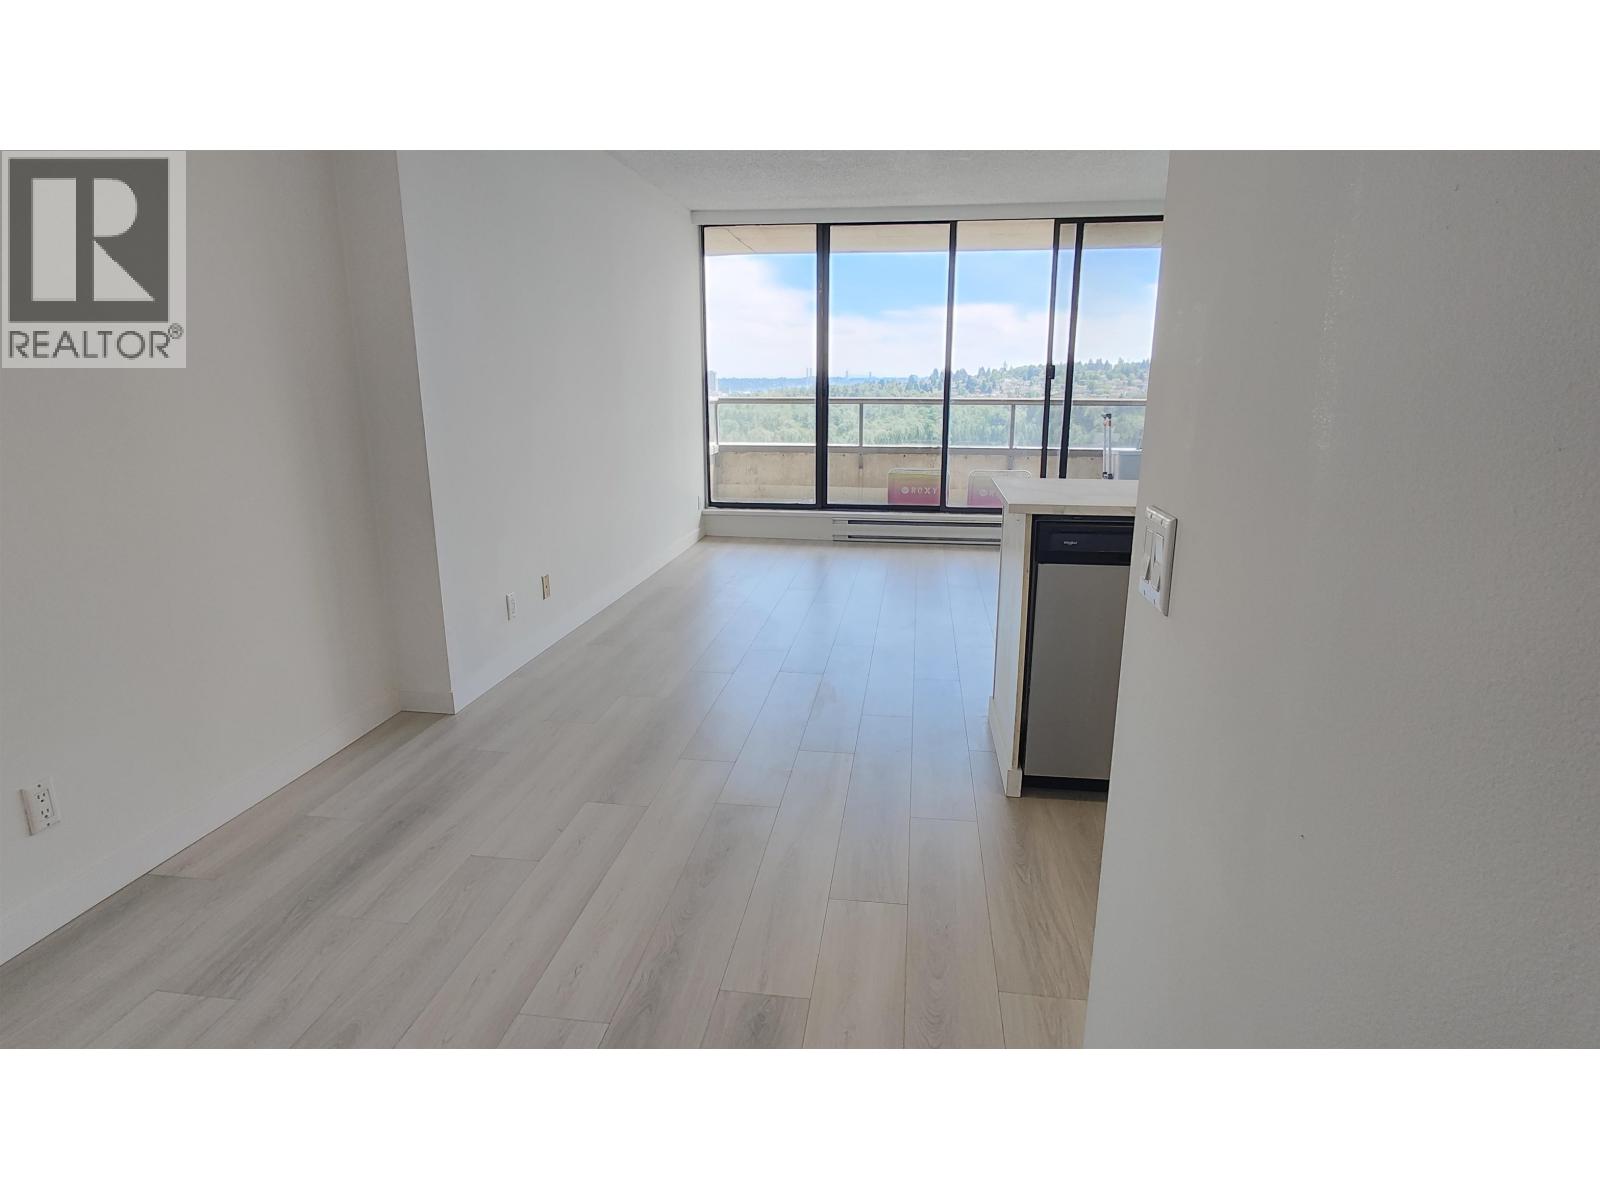
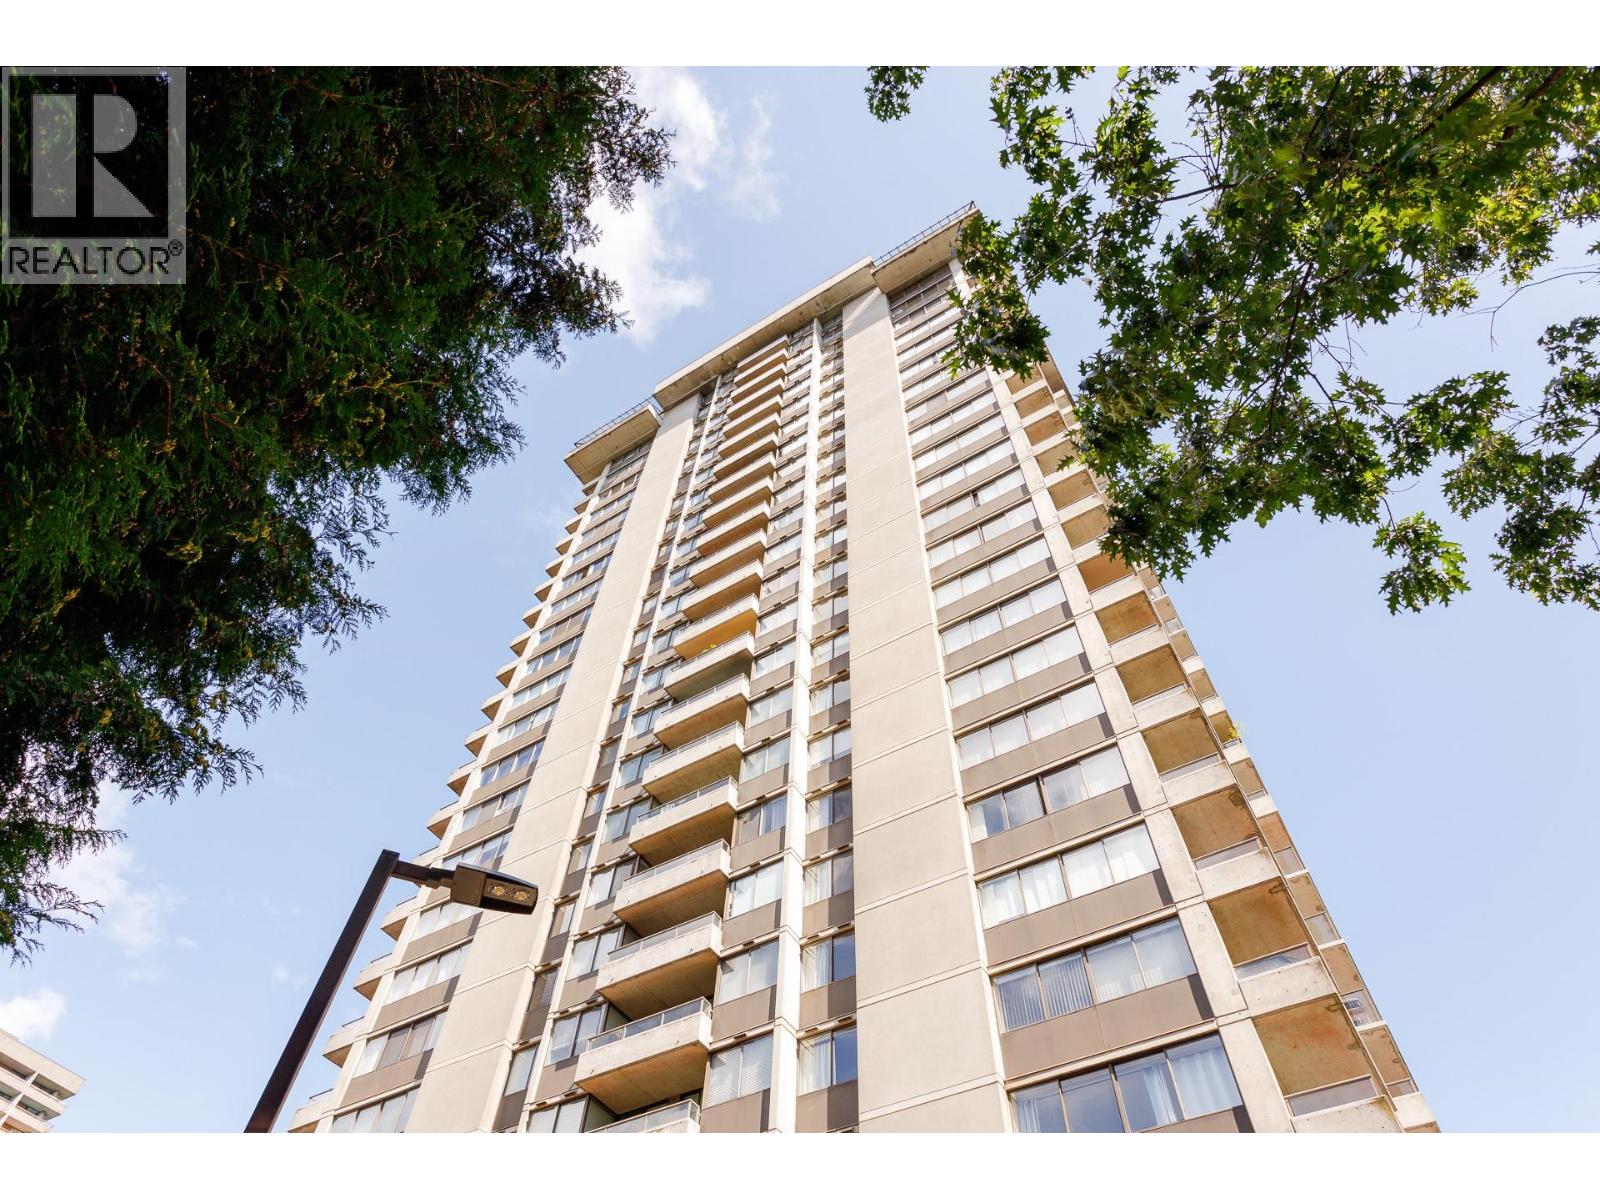
1504 3970 CARRIGAN COURT is located in Burnaby (Government Road). Property snapshot: Apartment, 2 bed, 2 bath, listed at $559,000, MLS R3095505. Compare transit, schools, similar supply, strata/carrying costs and resale liquidity—not just photos and asking price. Current DOM/site exposure: -. BurnabyHouse Deal Score: 5
Local Decision Guide
How should buyers evaluate 1504 3970 CARRIGAN COURT?
Start by reading this listing in its Burnaby Government Road context: price, property type, land or strata setup, age, transit, schools, similar supply, carrying costs and resale liquidity should be considered together, not just photos and asking price.
What should be checked before writing an offer?
- Recent comparable sales, competing active listings, days on market, price changes and current market pace.
- Property condition, inspection risk, insurance, financing, tax, title and any disclosure documents.
- For strata homes, review minutes, contingency reserve, special levies, rental rules and pet bylaws.
How do buyers find land with rebuild or multiplex potential, what should they watch, and how can returns be improved?
To find land with this potential, start with zoning, lot size, frontage, lane or driveway access, servicing, trees, slope, basement conditions, BC Assessment, title restrictions and municipal permits. The highest-return plan is usually not simply the maximum unit count; it is the best balance between approval risk, construction cost, rent or resale pricing, floor-plan efficiency, parking and holding period.
Burnaby listings should also be screened against SSMUH and provincial small-scale multi-unit housing rules. R1, R4 and R5 zoning may affect multiplex analysis, but they are not automatic buildability guarantees; lot dimensions, area, servicing, trees, parking, permits and current city interpretation still matter.
Burnaby SSMUH / R1 / R4 / R5 quick checklist
- Confirm the zoning label: R1, R4, R5 or another district.
- Check lot size, frontage, lane/driveway access, trees, parking and servicing.
- Read SSMUH, provincial rules and Burnaby's current permit interpretation together.
What does this page not replace?
It does not replace a realtor, lawyer, inspector, mortgage broker, insurance review, tax advice, strata documents, BC Assessment or municipal records. Use it to form better questions, then verify independently.
Listing FAQ
What is the current list price for 1504 3970 CARRIGAN COURT?
This page shows a list price of $559,000 with MLS R3095505.
What type of home is this Burnaby, Government Road listing?
The page shows Apartment, 2 bed, 2 bath at 1504 3970 CARRIGAN COURT. Buyers should still verify strata/land context, interior size, age and inspection findings.
How long has this listing been on the market?
Current records show about - days on market/site.
Which catchment schools are associated with 1504 3970 CARRIGAN COURT?
Catchment schools include Cameron Elementary, Burnaby Mountain Secondary. Catchment boundaries can change, so buyers should verify with the school district or their realtor before writing an offer.
What does the Deal Score of 50/100 mean?
Deal Score is a BurnabyHouse screening score based on list price, assessment, DOM, strata fees, rent yield and area-average signals. It helps with first-pass screening and does not replace inspection, financing, legal or municipal due diligence.
What should buyers check first on this listing?
Start with price, location, property type, land or strata context, condition, schools/transit, recent comparable sales and carrying costs; if redevelopment or multiplex potential matters, also review zoning, lot size, servicing and municipal rules.
How should Burnaby listings be screened for SSMUH, R1, R4 and R5 risk?
Burnaby listings should be checked against SSMUH, provincial small-scale multi-unit housing policy, R1/R4/R5 zoning, lot size, frontage, servicing, trees, parking and permits. R1/R4/R5 are due-diligence signals, not automatic buildability.
Can AI analysis replace professional advice?
No. AI analysis is for faster context and market screening; final decisions should still rely on a realtor, lawyer, inspection, financing, tax and municipal due diligence.
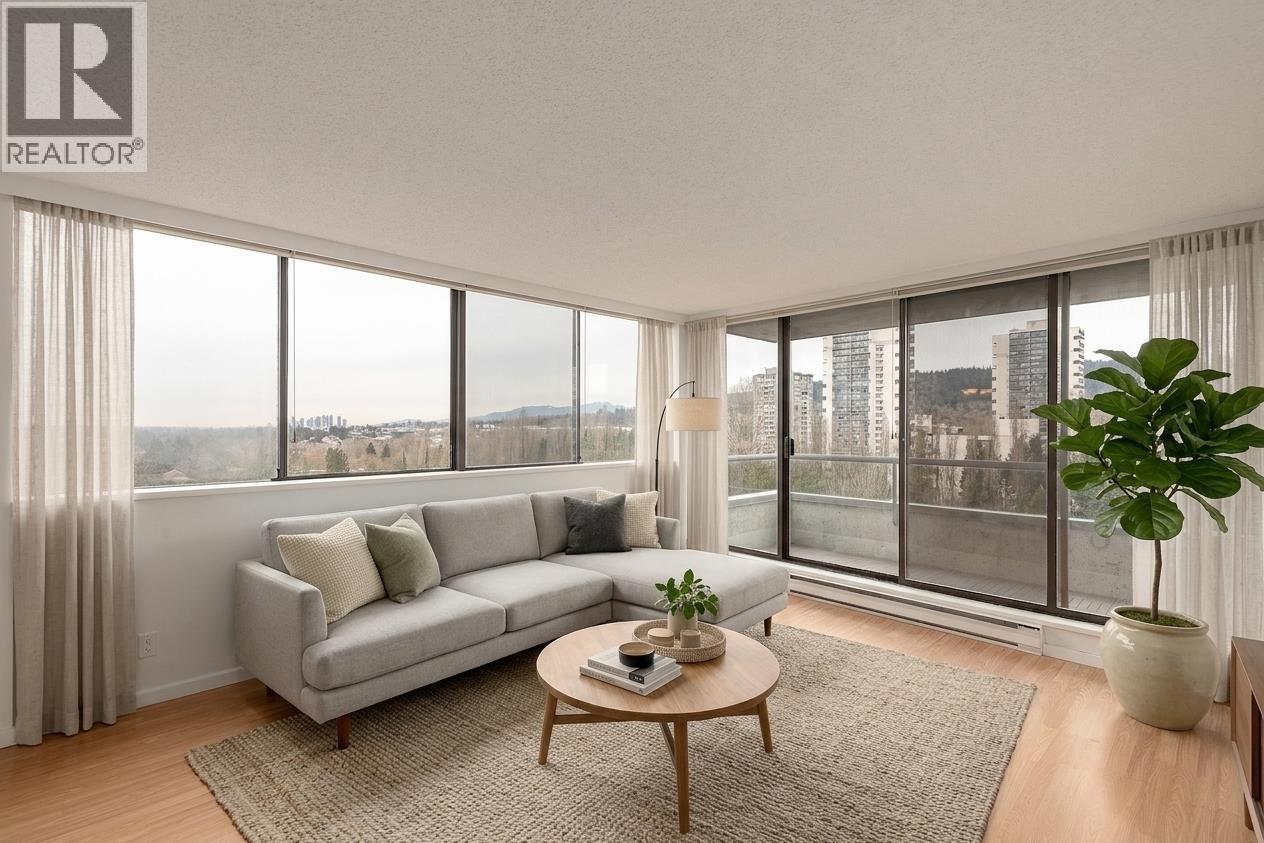
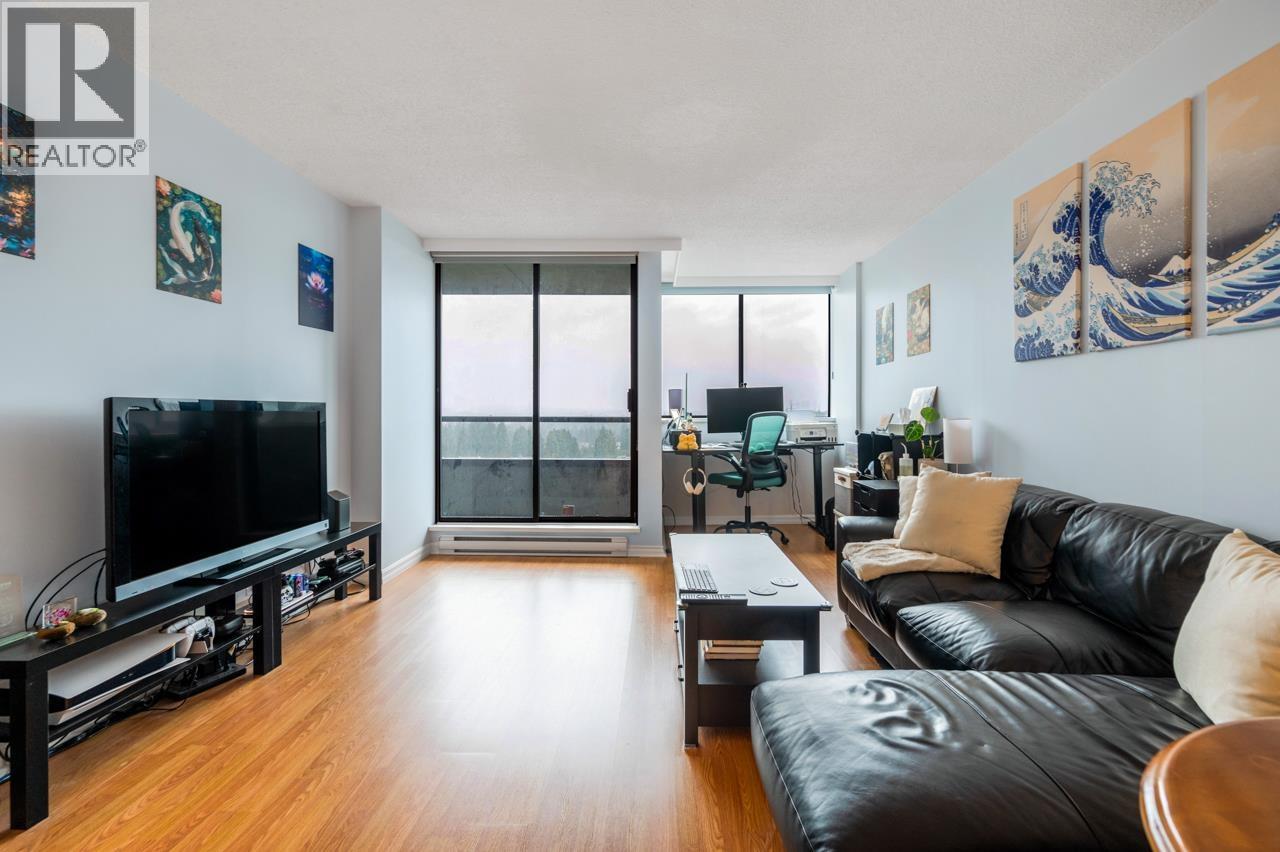
Recent News

In July 2026, British Columbia’s average asking rents for purpose-built apartments and condos fell 5.7 per ce…

A mid-century modern home located at 2 Ledge Road in Toronto's Cliffcrest neighbourhood has been listed for s…

Existing-home sales in the United States unexpectedly fell by 2.7% in June, a decline that exceeded economist…

Reverse mortgages are increasingly being considered a viable financial tool for older Canadians who are house…

The Regional District of Nanaimo’s Electoral Area Services Committee is scheduled to discuss potential change…

A recent analysis of 72,047 active Realtor.ca listings across 20 Canadian cities reveals that approximately 3…

Vancouver City Council is set to consider one of the most ambitious private development proposals in the city…
The federal government has confirmed it will not investigate the decision-making process behind its partnersh…
Vancouver’s Commercial Drive is experiencing a significant increase in social housing development, with the n…

This REALTOR.ca listing content is owned and licensed by REALTOR® members of The Canadian Real Estate Association.
The trademarks REALTOR®, REALTORS®, and the REALTOR® logo are controlled by The Canadian Real Estate Association (CREA) and identify real estate professionals who are members of CREA. The trademarks MLS®, Multiple Listing Service® and the associated logos are owned by The Canadian Real Estate Association (CREA) and identify the quality of services provided by real estate professionals who are members of CREA. The trademark DDF® is owned by The Canadian Real Estate Association (CREA) and identifies CREA's Data Distribution Facility (DDF®).
Last Updated: Wed, 08 Jul 2026 10:55:13 AM PDT
Data Provider: Greater Vancouver REALTORS®
Listing Office: Interlink Realty
Terms of Use Agreement
Terms of Use
This website is operated by Gary Gao, a REALTOR® who is a member of The Canadian Real Estate Association (CREA). The content on this website is owned or controlled by CREA. By accessing this website, the user agrees to be bound by these terms of use as amended from time to time, and agrees that these terms of use constitute a binding contract between the user, Gary Gao, and CREA.
Copyright
The listing content on this website is protected by copyright and other laws, and is intended solely for the private, non-commercial use by individuals. Any other reproduction, distribution or use of the content, in whole or in part, is specifically forbidden. The prohibited uses include commercial use, "screen scraping", "database scraping", and any other activity intended to collect, store, reorganize or manipulate data on the pages produced by or displayed on this website.
Trademarks
REALTOR®, REALTORS®, and the REALTOR® logo are certification marks that are owned by REALTOR® Canada Inc. and licensed exclusively to The Canadian Real Estate Association (CREA). These certification marks identify real estate professionals who are members of CREA and who must abide by CREA’s By-Laws, Rules, and the REALTOR® Code. The MLS® trademark and the MLS® logo are owned by CREA and identify the professional real estate services provided by members of CREA.
Liability and Warranty Disclaimer
The information contained on this website is based in whole or in part on information that is provided by members of CREA, who are responsible for its accuracy. CREA reproduces and distributes this information as a service for its members, and assumes no responsibility for its completeness or accuracy.
Amendments
Gary Gao may at any time amend these Terms of Use by updating this posting. All users of this site are bound by these amendments should they wish to continue accessing the website, and should therefore periodically visit this page to review any and all such amendments.