11230 LANSDOWNE DRIVE

11230 LANSDOWNE DRIVE · Surrey, Bolivar Heights · House · 3 bed · 2 bath · $999,900 · MLS R3121614

Surrey, British Columbia · Neighbourhood: Bolivar Heights
C$999,900
For sale
11230 LANSDOWNE DRIVE

11230 LANSDOWNE DRIVE is located in Surrey (Bolivar Heights). Property snapshot: House, 3 bed, 2 bath, listed at $999,900, MLS R3121614. Compare transit, schools, similar supply, strata/carrying costs and resale liquidity—not just photos and asking price. Current DOM/site exposure: -. BurnabyHouse Deal Score: 50/100. C

List Price: $999,900
MLS: R3121614
Bedrooms: 3
Bathrooms: 2
Interior Size: 2,100 sqft
Days on Market: -
Days on Site: 75
Deal Score: 50/100
Catchment Schools: Catchment schools include RIVERDALE ELEMENTARY SCHOOL, GUILDFORD PARK SECONDARY SCHOOL
Price History: Latest recorded list price 999900.00; 1 price change(s) on file

Local Decision Guide

How should buyers evaluate 11230 LANSDOWNE DRIVE?

Start by reading this listing in its Surrey Bolivar Heights context: price, property type, land or strata setup, age, transit, schools, similar supply, carrying costs and resale liquidity should be considered together, not just photos and asking price.

What should be checked before writing an offer?
  • Recent comparable sales, competing active listings, days on market, price changes and current market pace.
  • Property condition, inspection risk, insurance, financing, tax, title and any disclosure documents.
  • For strata homes, review minutes, contingency reserve, special levies, rental rules and pet bylaws.
How do buyers find land with rebuild or multiplex potential, what should they watch, and how can returns be improved?

To find land with this potential, start with zoning, lot size, frontage, lane or driveway access, servicing, trees, slope, basement conditions, BC Assessment, title restrictions and municipal permits. The highest-return plan is usually not simply the maximum unit count; it is the best balance between approval risk, construction cost, rent or resale pricing, floor-plan efficiency, parking and holding period.

What does this page not replace?

It does not replace a realtor, lawyer, inspector, mortgage broker, insurance review, tax advice, strata documents, BC Assessment or municipal records. Use it to form better questions, then verify independently.

Listing FAQ

What is the current list price for 11230 LANSDOWNE DRIVE?

This page shows a list price of $999,900 with MLS R3121614.

What type of home is this Surrey, Bolivar Heights listing?

The page shows House, 3 bed, 2 bath at 11230 LANSDOWNE DRIVE. Buyers should still verify strata/land context, interior size, age and inspection findings.

How long has this listing been on the market?

Current records show about - days on market/site. Latest recorded list price 999900.00; 1 price change(s) on file.

Which catchment schools are associated with 11230 LANSDOWNE DRIVE?

Catchment schools include RIVERDALE ELEMENTARY SCHOOL, GUILDFORD PARK SECONDARY SCHOOL. Catchment boundaries can change, so buyers should verify with the school district or their realtor before writing an offer.

What does the Deal Score of 50/100 mean?

Deal Score is a BurnabyHouse screening score based on list price, assessment, DOM, strata fees, rent yield and area-average signals. It helps with first-pass screening and does not replace inspection, financing, legal or municipal due diligence.

What should buyers check first on this listing?

Start with price, location, property type, land or strata context, condition, schools/transit, recent comparable sales and carrying costs; if redevelopment or multiplex potential matters, also review zoning, lot size, servicing and municipal rules.

Can AI analysis replace professional advice?

No. AI analysis is for faster context and market screening; final decisions should still rely on a realtor, lawyer, inspection, financing, tax and municipal due diligence.

Remarks

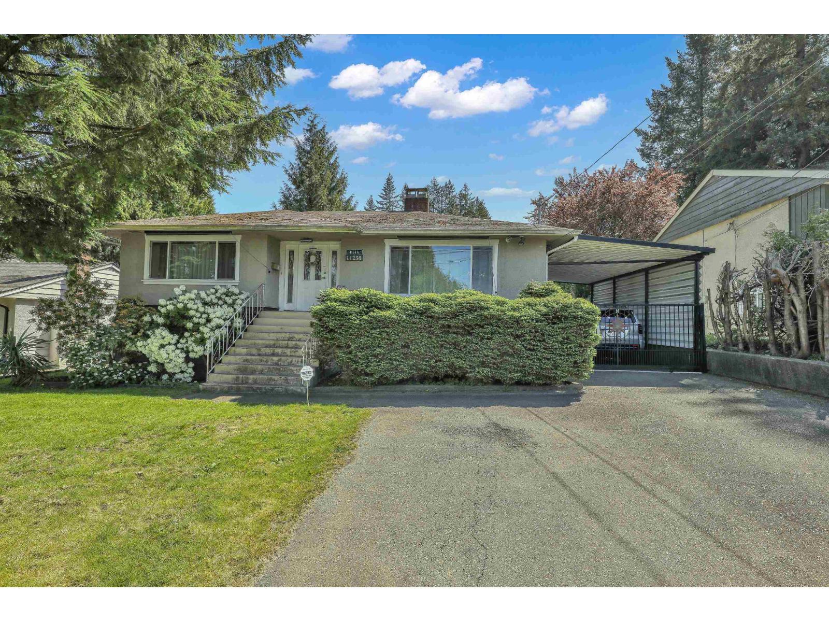
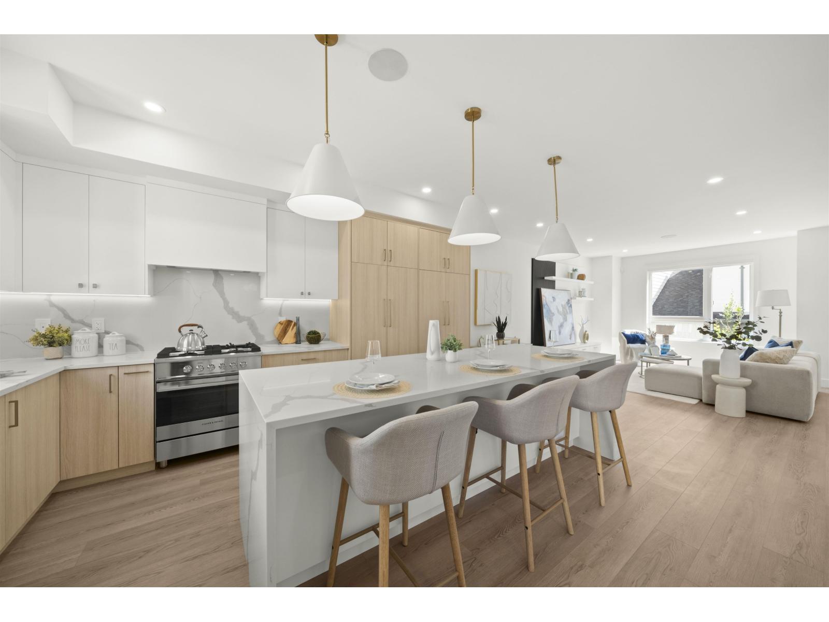
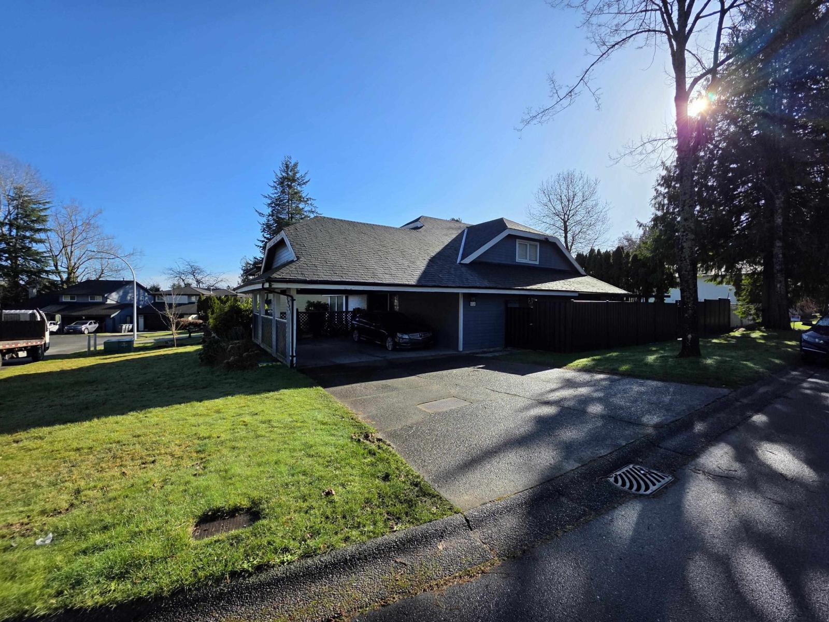
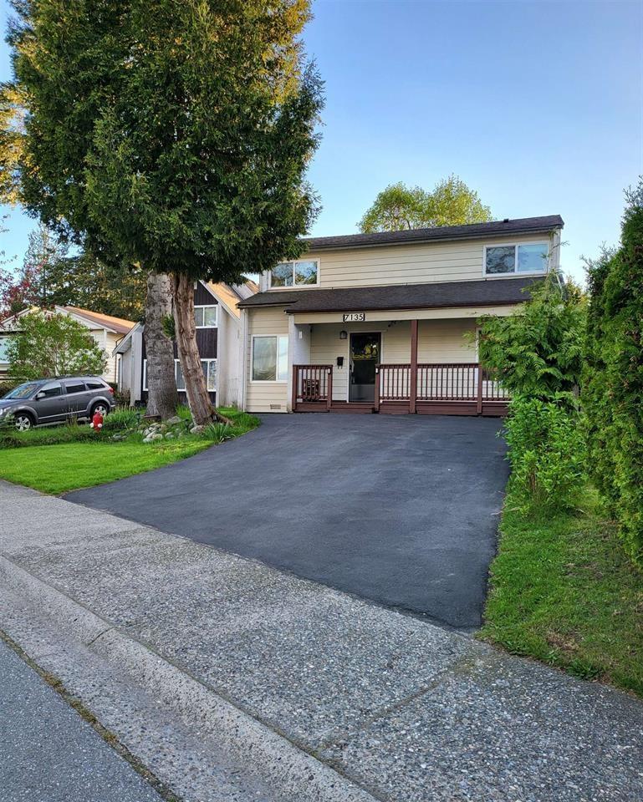
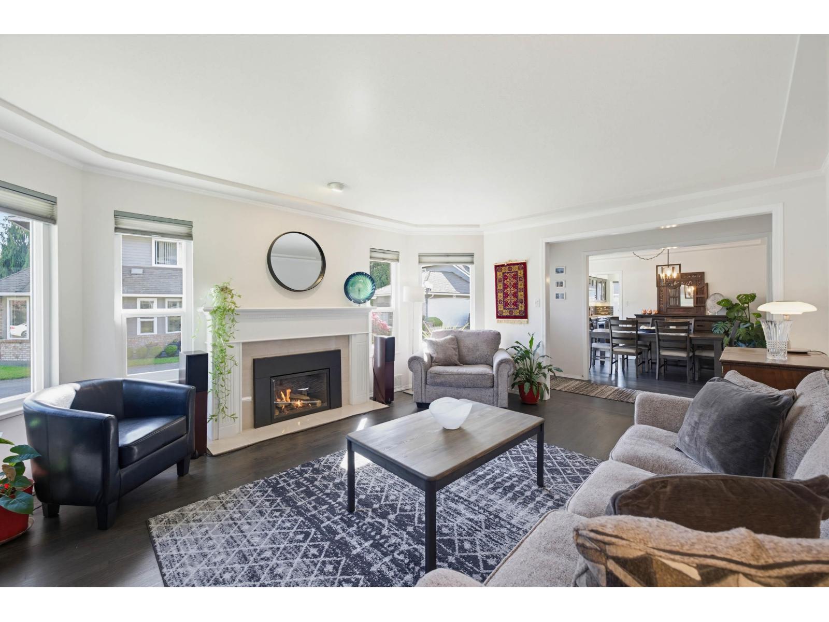
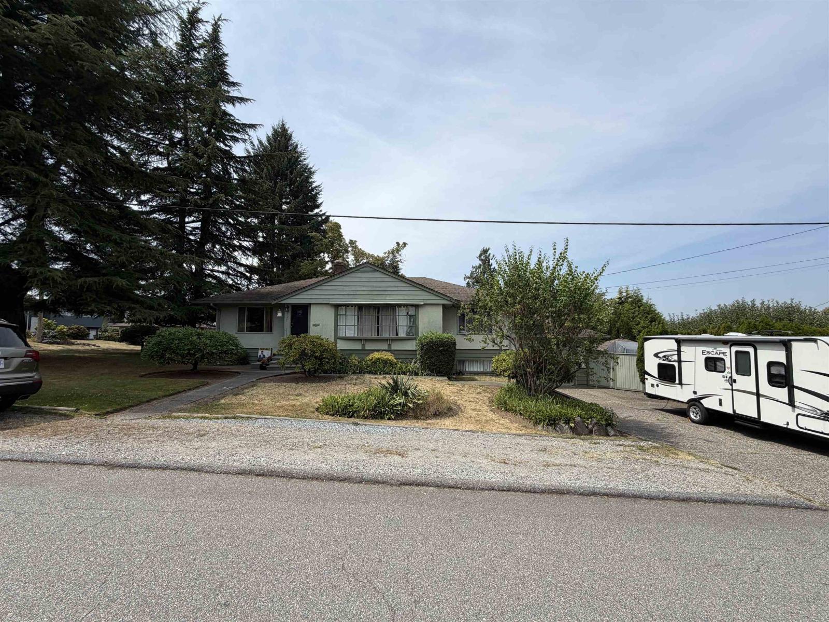
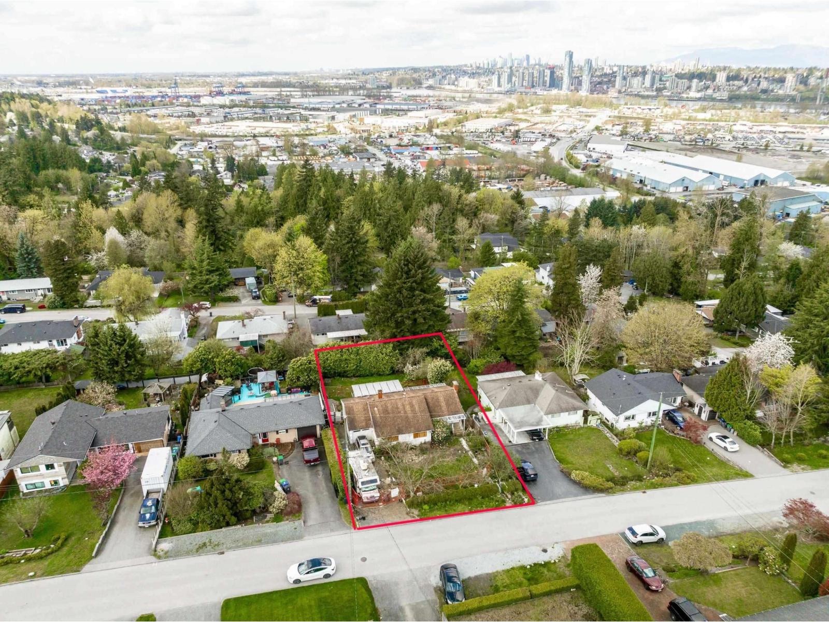
Beautiful rancher with basement located in the desirable Birdland subdivision. This super clean home features 2 fireplaces, a full basement with recreation room, bedroom and family room, plus a large sundeck overlooking a beautifully landscaped, private backyard. Plenty of parking including R.V. parking beside the home. RF-zoned property with potential for duplex development, subject to City of Surrey approval. Located in a quiet, family-friendly neighbourhood close to schools, parks, and public transit. Easy to show with quick possession available. Schools: École Riverdale Elementary School (Regular Program & Early French Immersion, Full Day Kindergarten) and Guildford Park Secondary School (id:56153)

Property Details

House
Building Type
3
Bedrooms
2
Bathrooms
1958
Year Built
68 years
Age
75
Days on Site
7,500 sf
Lot Area
2,100 sqft
Interior Size
C$476
Price per Sqft

Transaction: For sale

Status: active

Listing ID: 29726872 (R3121614)

Become a VIP member for free. More details will be available.
The information below is generated by BurnabyHouse.com for your convenience and may not always be accurate. Consult a Realtor to verify.

Site Context

Free sign-up unlocks site context
Includes local area, zoning, floodplain, easement, development activity, and city-level site context signals.

Property Summary

Price: C$999,900

Lot Area: 7,500 sf

Days on Site: 75 days

Added to BurnabyHouse: 2026-05-08

Updated on: 2026-07-12 08:00 PM PDT

Become a VIP member for free. More details will be available.

Lot info

Free sign-up unlocks full lot information
Includes parcel identifiers, size details, and land and approval context.

Schools

Fraser 2024: #850/1015 · score 4.3 · GIS map
Public · School District 36
14835 108A ST, Surrey, BC
Straight-line distance about 640.2 m
Fraser 2019: #191/251 · score 4.9 · GIS map
Public · School District 36
10707 146 ST, Surrey, BC
Straight-line distance about 1.2 km
Nearby Private Schools
Free sign-up unlocks nearby private school details
Includes school names, grades, distance, and available Fraser ranking context.

Nearby Points of Interest

Grocery / Food Access
About 761.3 m away
14865 108 Avenue, Surrey
About 1.7 km away
14978 104 Avenue
Shopping Centres
About 1.4 km away
15377 Guildford Drive
Parks / Green Space
About 336.4 m away
About 509.1 m away

Price History

Free sign-up unlocks price history
View price changes, listing events, and the full timeline.

Sold Area Stats

Free sign-up unlocks sold area stats
Includes sold count, median sold price, and median days on market.

Newsletter

Enter your email to receive market updates and new listing alerts.

NEED TO CONSULT
A REALTOR?

We’re here for you!
Most inquiries receive a response within a few hours.
No spam. Just helpful answers.
You can also text Gary @ 778.801.1314

Classic Search

Recent News

Jul 21, 2026
GTHA New Condo Sales Jump 52% in Q2 2026 as Supply Pipeline Shrinks

New condominium sales in the Greater Toronto and Hamilton Area (GTHA) surged 52 per cent year-over-year in th…

Jul 20, 2026
First Nations demand consultation before West Coast oil pipeline agreement

First Nations leaders across British Columbia and Alberta are challenging the federal and provincial governme…

Jul 21, 2026
B.C. Conservatives Criticize Alberta’s Southern Route Pipeline Plan Through Delta

British Columbia Conservatives are voicing strong opposition to Alberta’s proposal for a new West Coast oil p…

Jul 21, 2026
GVR and Rice Parsons Leoni & Elliott LLP Provide 12 Months of Rental Support for Tumbler Ridge Shooting Victim

The Greater Vancouver REALTORS® (GVR) and Rice Parsons Leoni & Elliott LLP have partnered to provide twelve m…

Jul 21, 2026
Canada's Premiers Meet in P.E.I. Amid 50% U.S. Tariff Threat

Canada’s premiers gathered in Charlottetown, Prince Edward Island, on Tuesday for a three-day Council of the…

Jul 20, 2026
B.C. Driver Licensing Overhaul: Oct. 19 Changes to Graduated Program

The British Columbia government has announced that major updates to the province's Graduated Licensing Progra…

Jul 20, 2026
Downtown Vancouver Foot Traffic Drops 7.8% in 2024 as Major Retailers Close

Downtown Vancouver recorded 106 million visits in 2024, marking a 7.8 per cent decline from the previous year…

Jul 20, 2026
Fairmont Chateau Whistler Named Canada's Top Resort in Travel + Leisure Awards

Fairmont Chateau Whistler has been named the number one resort in Canada in the 31st anniversary of Travel +…

Jul 20, 2026
Magnicity Identifies Vancouver for Potential Observation Deck Expansion

Magnicity, the Paris-based company behind major observation attractions in Berlin, Chicago, and Paris, has id…

Listing data displayed on this page is provided under license and may be based in whole or in part on information supplied by members of The Canadian Real Estate Association, participating real estate boards, brokerages, and authorized data providers. MLS®, REALTOR®, and related marks are owned or controlled by The Canadian Real Estate Association. Listing information is deemed reliable but is not guaranteed accurate, complete, or current. Users should verify all material facts with a licensed REALTOR® on BurnabyHouse.com before making decisions.

Powered by REALTOR.ca

This REALTOR.ca listing content is owned and licensed by REALTOR® members of The Canadian Real Estate Association.
The trademarks REALTOR®, REALTORS®, and the REALTOR® logo are controlled by The Canadian Real Estate Association (CREA) and identify real estate professionals who are members of CREA. The trademarks MLS®, Multiple Listing Service® and the associated logos are owned by The Canadian Real Estate Association (CREA) and identify the quality of services provided by real estate professionals who are members of CREA. The trademark DDF® is owned by The Canadian Real Estate Association (CREA) and identifies CREA's Data Distribution Facility (DDF®).

Last Updated: Sun, 12 Jul 2026 06:48:21 PM PDT

Data Provider: Greater Vancouver REALTORS®

Listing Office: Team 3000 Realty Ltd.

BurnabyHouse AI Assistant