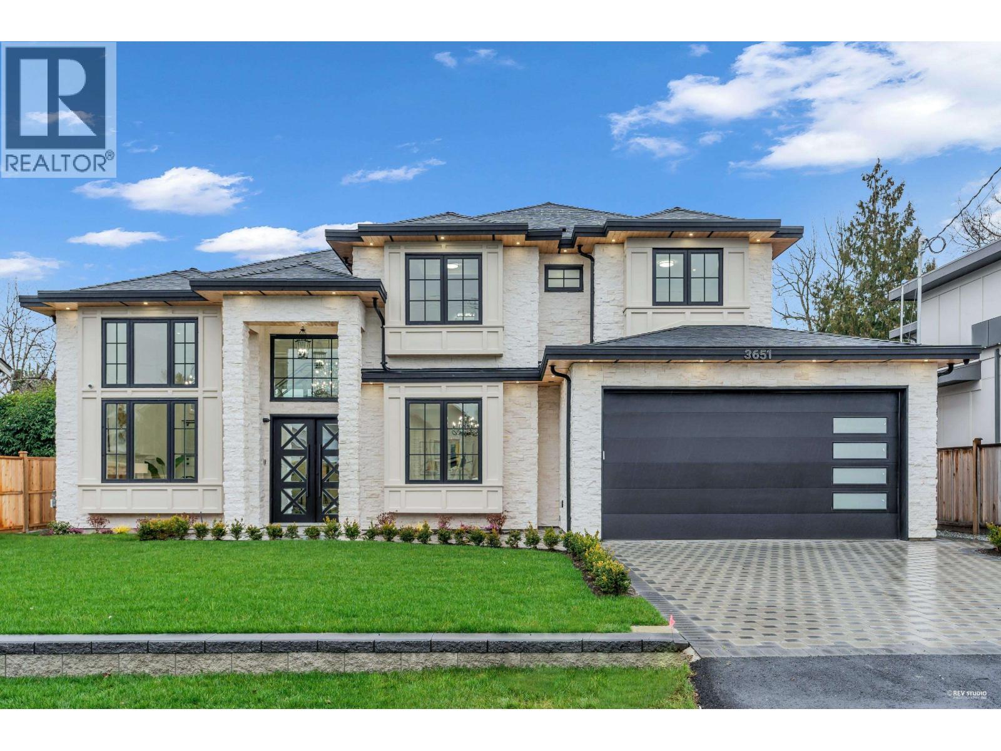
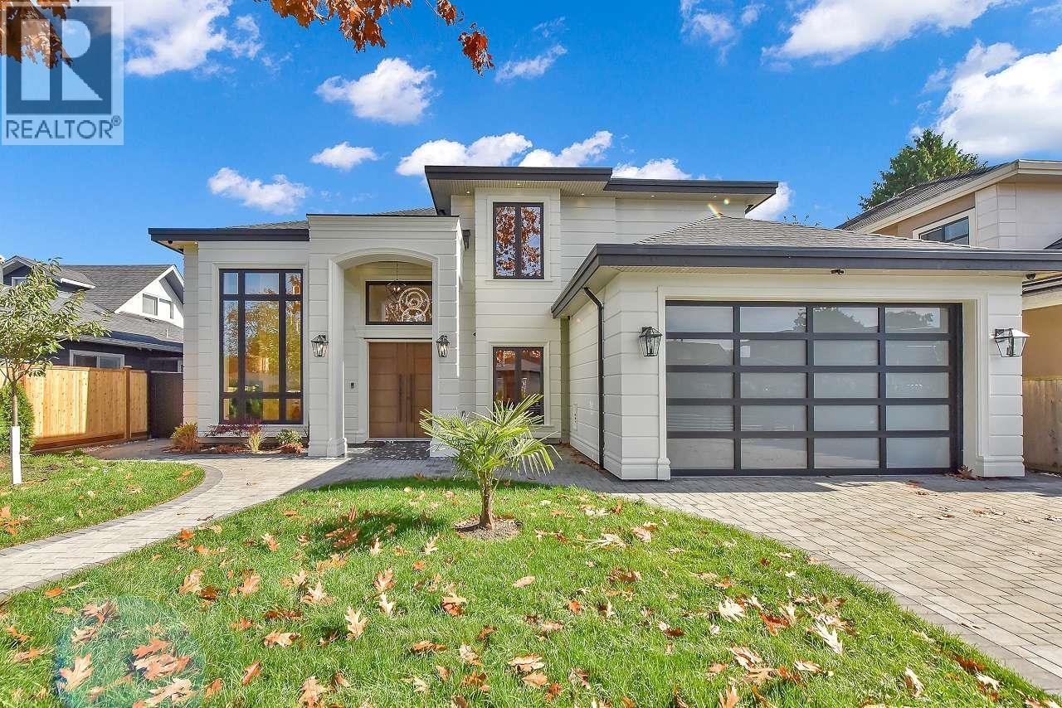
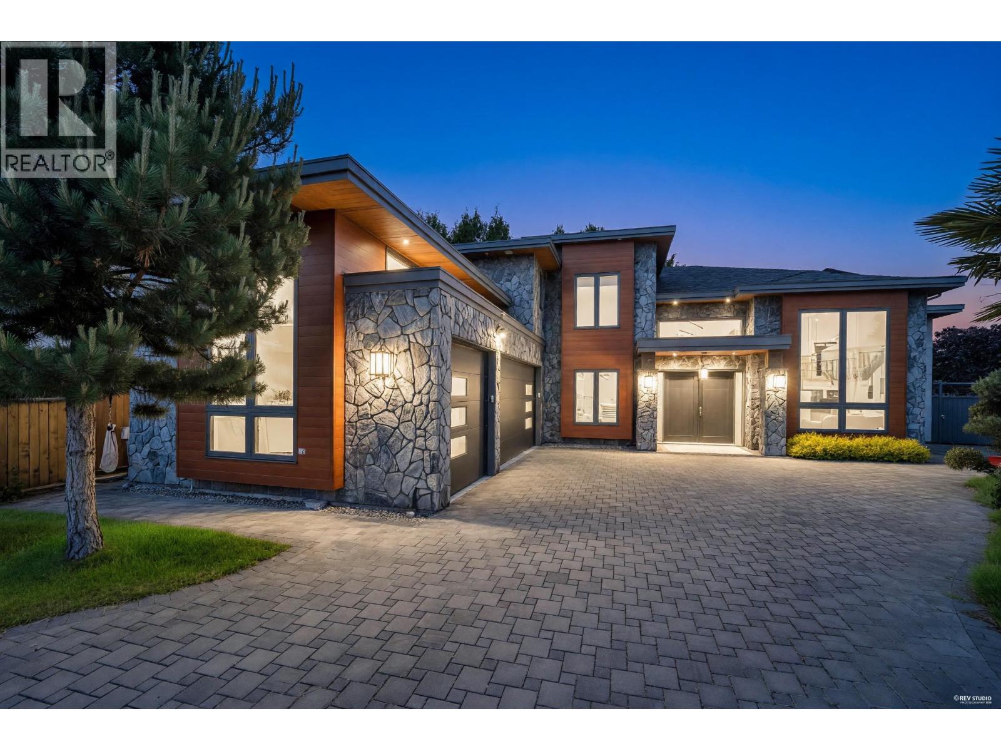
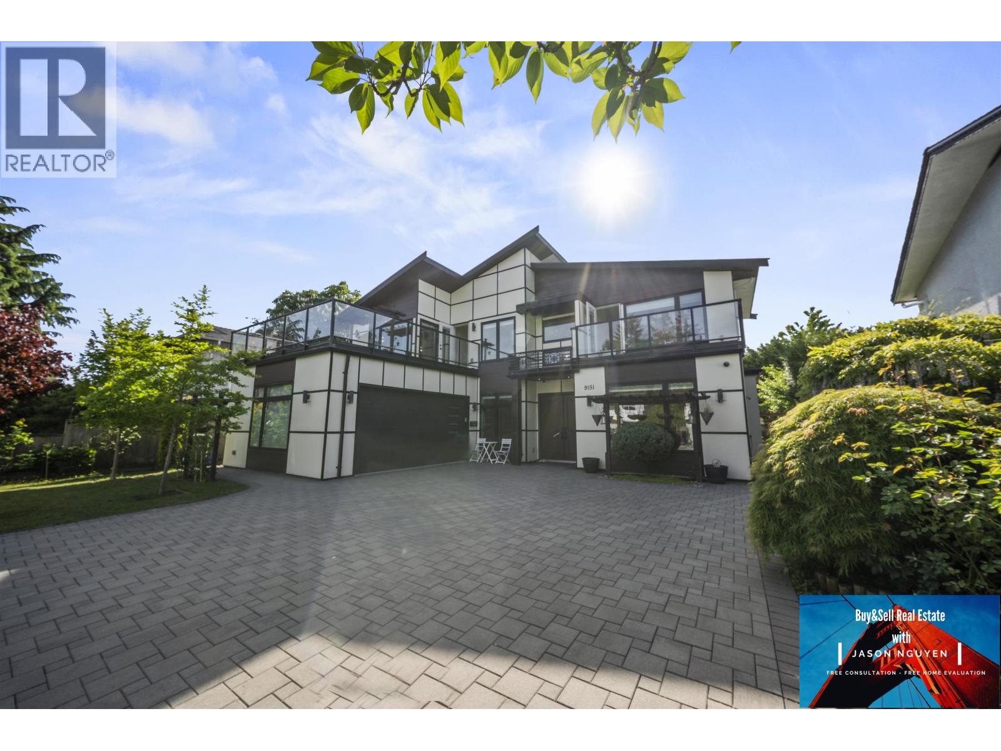
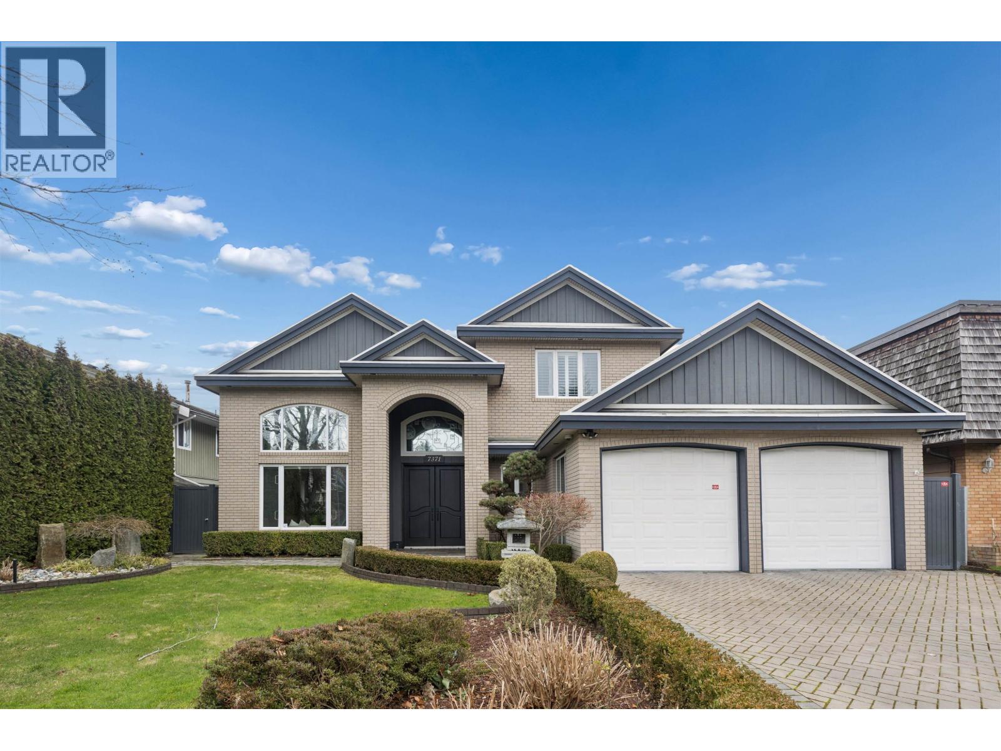
8351 LESLIE ROAD

8351 LESLIE ROAD · Richmond, West Cambie · House · 11 bed · 10 bath · $3,098,000 · MLS R3130178

Richmond, British Columbia · Neighbourhood: West Cambie
C$3,098,000
For sale
8351 LESLIE ROAD

8351 LESLIE ROAD is located in Richmond (West Cambie). Property snapshot: House, 11 bed, 10 bath, listed at $3,098,000, MLS R3130178. Compare transit, schools, similar supply, strata/carrying costs and resale liquidity—not just photos and asking price. Current DOM/site exposure: -. BurnabyHouse Deal Score: 50/100. Catc

List Price: $3,098,000
MLS: R3130178
Bedrooms: 11
Bathrooms: 10
Interior Size: 3,986 sqft
Days on Market: -
Days on Site: 51
Deal Score: 50/100
Catchment Schools: Catchment schools include Tomsett Elementary, A.R. MacNeill Secondary
Price History: Latest recorded list price 3098000.00

Local Decision Guide

How should buyers evaluate 8351 LESLIE ROAD?

Start by reading this listing in its Richmond West Cambie context: price, property type, land or strata setup, age, transit, schools, similar supply, carrying costs and resale liquidity should be considered together, not just photos and asking price.

What should be checked before writing an offer?
  • Recent comparable sales, competing active listings, days on market, price changes and current market pace.
  • Property condition, inspection risk, insurance, financing, tax, title and any disclosure documents.
  • For strata homes, review minutes, contingency reserve, special levies, rental rules and pet bylaws.
How do buyers find land with rebuild or multiplex potential, what should they watch, and how can returns be improved?

To find land with this potential, start with zoning, lot size, frontage, lane or driveway access, servicing, trees, slope, basement conditions, BC Assessment, title restrictions and municipal permits. The highest-return plan is usually not simply the maximum unit count; it is the best balance between approval risk, construction cost, rent or resale pricing, floor-plan efficiency, parking and holding period.

What does this page not replace?

It does not replace a realtor, lawyer, inspector, mortgage broker, insurance review, tax advice, strata documents, BC Assessment or municipal records. Use it to form better questions, then verify independently.

Listing FAQ

What is the current list price for 8351 LESLIE ROAD?

This page shows a list price of $3,098,000 with MLS R3130178.

What type of home is this Richmond, West Cambie listing?

The page shows House, 11 bed, 10 bath at 8351 LESLIE ROAD. Buyers should still verify strata/land context, interior size, age and inspection findings.

How long has this listing been on the market?

Current records show about - days on market/site. Latest recorded list price 3098000.00.

Which catchment schools are associated with 8351 LESLIE ROAD?

Catchment schools include Tomsett Elementary, A.R. MacNeill Secondary. Catchment boundaries can change, so buyers should verify with the school district or their realtor before writing an offer.

What does the Deal Score of 50/100 mean?

Deal Score is a BurnabyHouse screening score based on list price, assessment, DOM, strata fees, rent yield and area-average signals. It helps with first-pass screening and does not replace inspection, financing, legal or municipal due diligence.

What should buyers check first on this listing?

Start with price, location, property type, land or strata context, condition, schools/transit, recent comparable sales and carrying costs; if redevelopment or multiplex potential matters, also review zoning, lot size, servicing and municipal rules.

Can AI analysis replace professional advice?

No. AI analysis is for faster context and market screening; final decisions should still rely on a realtor, lawyer, inspection, financing, tax and municipal due diligence.

Remarks

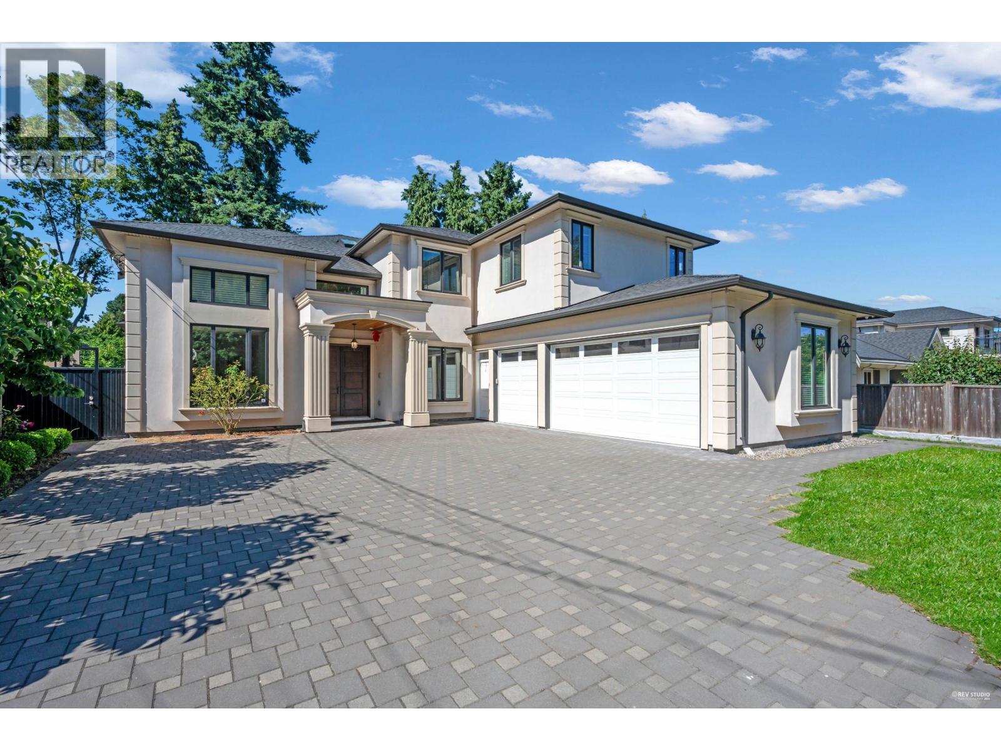
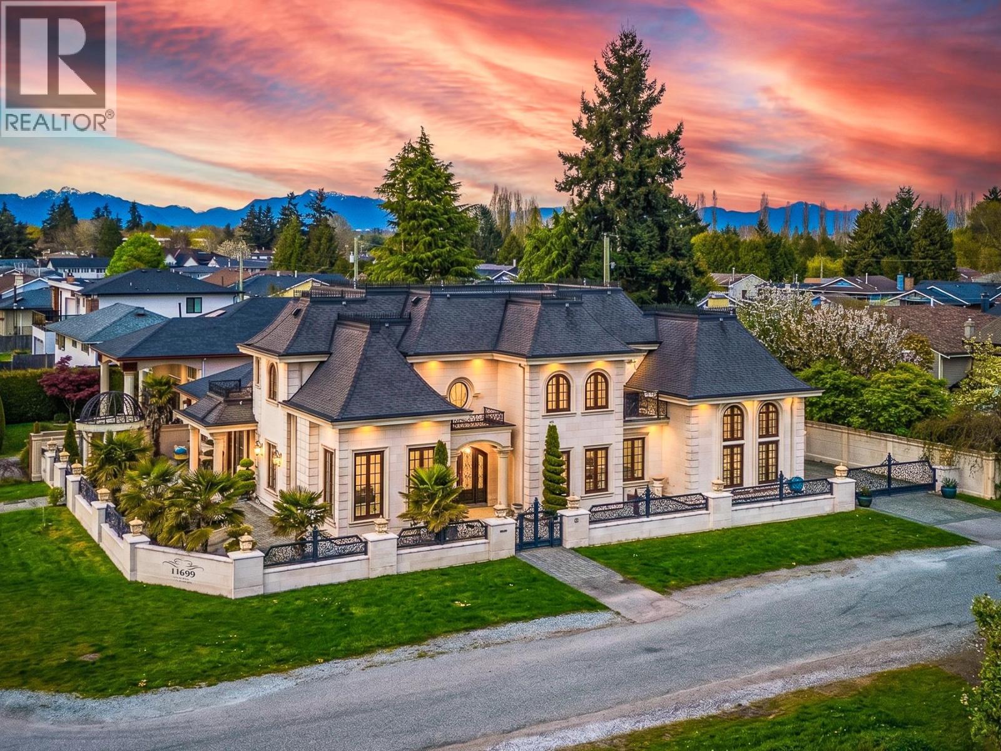
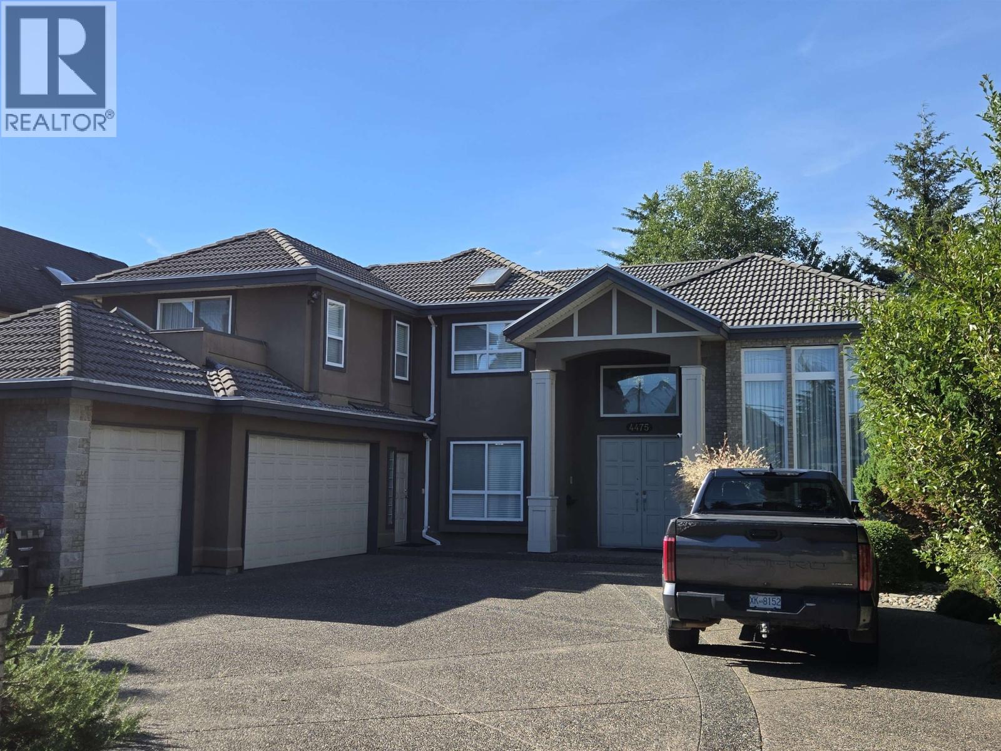
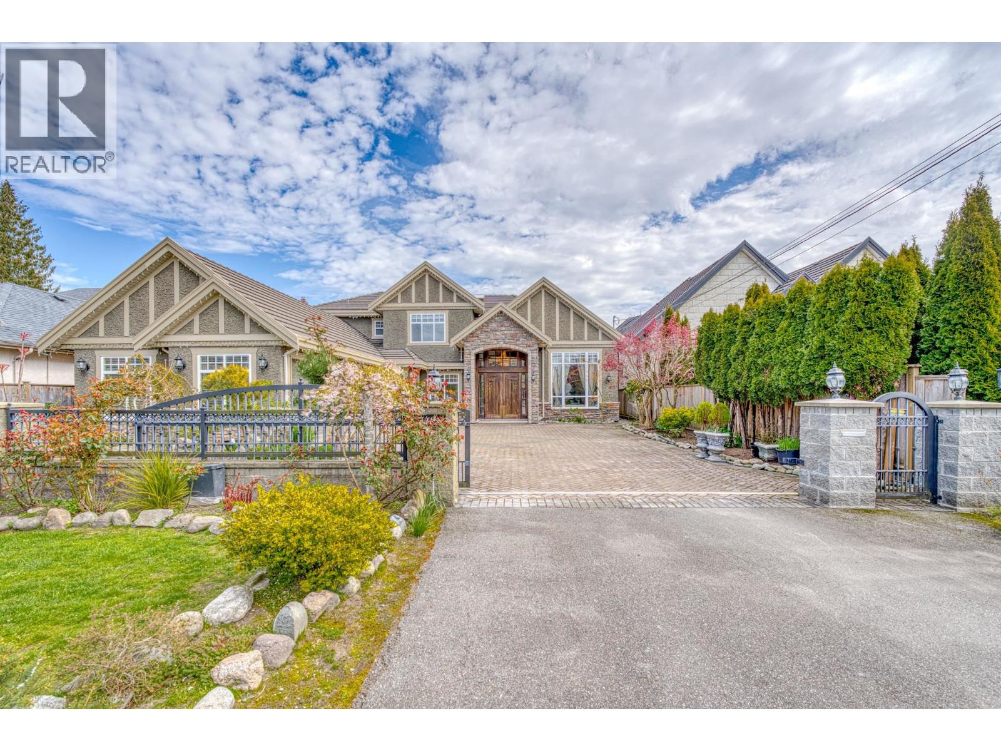
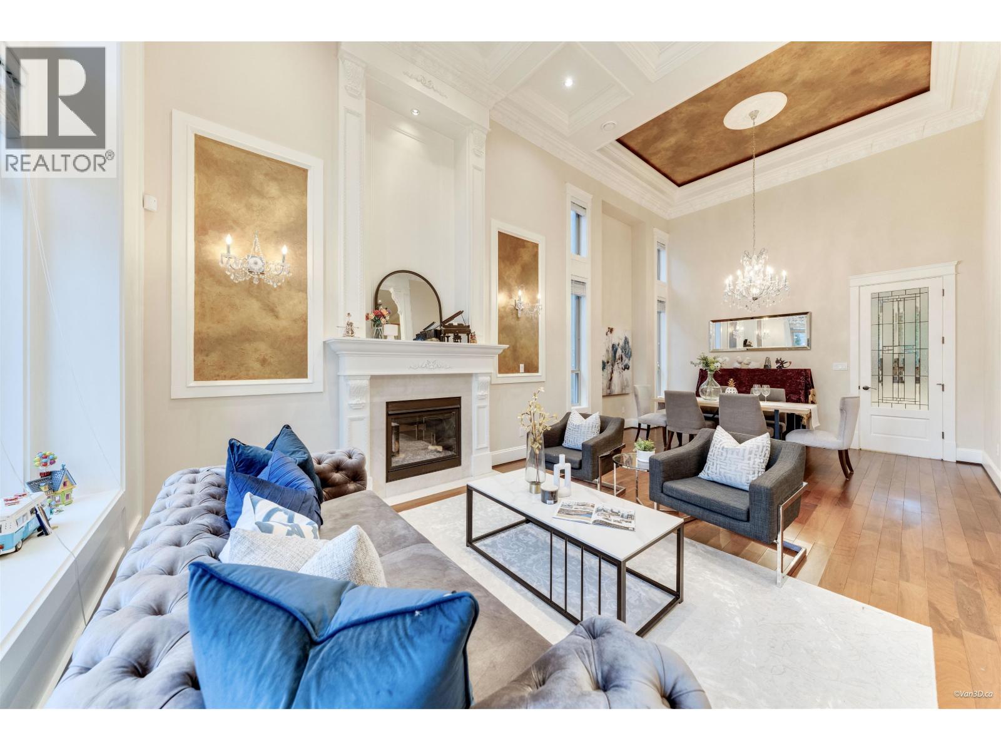
Possibly the most unique home in Richmond! Have you ever seen a luxury estate with three completely separate rental suites? This remarkable 11-bedroom, 10-bathroom masterpiece accommodates everything from extended family living to multiple rental income streams. The ingenious design delivers: Complete privacy for owners while maximizing rental potential Exceptional cash flow from legally separate units Unparalleled convenience - central location surrounded by restaurants, supermarkets, and convenience stores Superior transit access in the heart of the city A rare combination of luxurious living and high-yield investment opportunity! (id:56153)

Property Details

House
Building Type
11
Bedrooms
10
Bathrooms
2019
Year Built
7 years
Age
51
Days on Site
8,929 sf
Lot Area
3,986 sqft
Interior Size
C$777
Price per Sqft

Transaction: For sale

Lot Frontage: 66 ft

Status: active

Listing ID: 29834301 (R3130178)

Become a VIP member for free. More details will be available.
The information below is generated by BurnabyHouse.com for your convenience and may not always be accurate. Consult a Realtor to verify.

Site Context

Free sign-up unlocks site context
Includes local area, zoning, floodplain, easement, development activity, and city-level site context signals.

Property Summary

Price: C$3,098,000

Lot Area: 8,929 sf

Lot Frontage: 66 ft

PID: 003-905-080

Days on Site: 51 days

Added to BurnabyHouse: 2026-06-01

Updated on: 2026-07-19 03:00 PM PDT

Become a VIP member for free. More details will be available.

Lot info

Free sign-up unlocks full lot information
Includes parcel identifiers, size details, and land and approval context.

Schools

Tomsett Elementary ELEMENTARY
Fraser 2024: #195/1015 · score 7.4 · GIS map
Public · School District 38
9671 Odlin Rd, Richmond, BC
Straight-line distance about 1.2 km
Fraser 2019: #218/251 · score 4.3 · GIS map
Public · School District 38
6611 No. 4 Rd, Richmond, BC
Straight-line distance about 2.1 km
Nearby Private Schools
Free sign-up unlocks nearby private school details
Includes school names, grades, distance, and available Fraser ranking context.

Nearby Points of Interest

Grocery / Food Access
About 239.1 m away
8051 Leslie Road, Richmond
About 301.9 m away
4600 Number 3 Road, Richmond
Shopping Centres
About 177.6 m away
About 261.6 m away
Parks / Green Space
About 635.8 m away
8331 Cambie Road, Richmond
About 685.3 m away
Rapid Transit Stations
About 567.4 m away

Price History

Free sign-up unlocks price history
View price changes, listing events, and the full timeline.

BC Assessment

Click the button below to check the government assessment, sales history, and nearby market pricing for this property.
BC Assessment Sales History & Nearby Sales

Newsletter

Enter your email to receive market updates and new listing alerts.

NEED TO CONSULT
A REALTOR?

We’re here for you!
Most inquiries receive a response within a few hours.
No spam. Just helpful answers.
You can also text Gary @ 778.801.1314

Classic Search

Recent News

Jul 22, 2026
North Shore Rescue reports surge in fatal outdoor incidents as summer peaks

North Shore Rescue and other provincial search and rescue teams are grappling with a surge in serious and fat…

Jul 22, 2026
WHO and WMO report calls for heat protections for B.C. workers

A joint report released by the World Health Organization and the World Meteorological Organization is urging…

Jul 21, 2026
Eight Canadian Premiers Agree to Allow Direct-to-Consumer Alcohol Sales

Eight Canadian premiers announced on Tuesday that they will allow residents to purchase alcohol directly from…

Jul 22, 2026
Vernon MP Scott Anderson Criticizes Provincial Housing Strategy at City Council

Vernon-Lake Country-Monashee MP Scott Anderson delivered a sharp critique of provincial social policies durin…

Jul 21, 2026
Metro Vancouver bus drivers reach tentative deal with Coast Mountain Bus to avoid strike

Metro Vancouver transit bus operators and the Coast Mountain Bus Company have reached a new tentative contrac…

Jul 21, 2026
Canada Cancels Cross-Border Gordie Howe Bridge Celebration Amid U.S. Tariff Threats

The Canadian federal government announced on Tuesday that it will not participate in cross-border celebration…

Jul 21, 2026
Gordie Howe Bridge Opening Ceremony Cancelled Amid U.S.-Canada Tariff Dispute

The highly anticipated ribbon-cutting ceremony for the Gordie Howe International Bridge, originally scheduled…

Jul 21, 2026
Canada Skips Gordie Howe Bridge Opening After Trump Tariffs

The Canadian federal government announced on July 21, 2026, that it will not participate in cross-border cele…

Jul 21, 2026
Vancouver Heat Warning: UGM Increases Outreach in Downtown Eastside as Temperatures Soar

Vancouver is experiencing its hottest and smokiest day of 2026 so far, with temperatures reaching 32°C and hu…

Listing data displayed on this page is provided under license and may be based in whole or in part on information supplied by members of The Canadian Real Estate Association, participating real estate boards, brokerages, and authorized data providers. MLS®, REALTOR®, and related marks are owned or controlled by The Canadian Real Estate Association. Listing information is deemed reliable but is not guaranteed accurate, complete, or current. Users should verify all material facts with a licensed REALTOR® on BurnabyHouse.com before making decisions.

Powered by REALTOR.ca

This REALTOR.ca listing content is owned and licensed by REALTOR® members of The Canadian Real Estate Association.
The trademarks REALTOR®, REALTORS®, and the REALTOR® logo are controlled by The Canadian Real Estate Association (CREA) and identify real estate professionals who are members of CREA. The trademarks MLS®, Multiple Listing Service® and the associated logos are owned by The Canadian Real Estate Association (CREA) and identify the quality of services provided by real estate professionals who are members of CREA. The trademark DDF® is owned by The Canadian Real Estate Association (CREA) and identifies CREA's Data Distribution Facility (DDF®).

Last Updated: Sun, 19 Jul 2026 01:57:11 PM PDT

Data Provider: Greater Vancouver REALTORS®

Listing Office: Laboutique Realty

BurnabyHouse AI Assistant