6980 ODLUM COURT
6980 ODLUM COURT · West Vancouver, Whytecliff · House · 2 bed · 4 bath · $2,195,000 · MLS R3147954
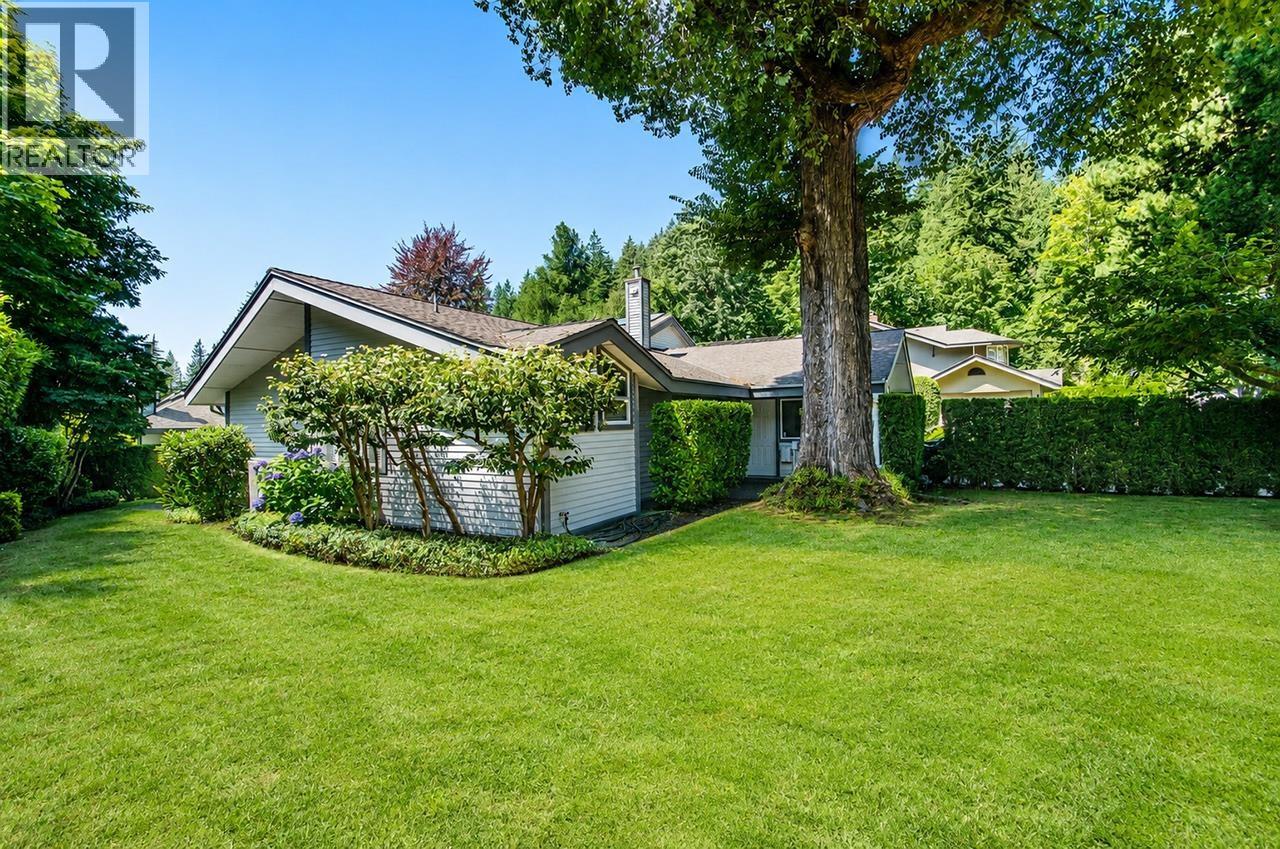
6980 ODLUM COURT is located in West Vancouver (Whytecliff). Property snapshot: House, 2 bed, 4 bath, listed at $2,195,000, MLS R3147954. Compare transit, schools, similar supply, strata/carrying costs and resale liquidity—not just photos and asking price. Current DOM/site exposure: -. BurnabyHouse Deal Score: 40/100. C
Local Decision Guide
How should buyers evaluate 6980 ODLUM COURT?
Start by reading this listing in its West Vancouver Whytecliff context: price, property type, land or strata setup, age, transit, schools, similar supply, carrying costs and resale liquidity should be considered together, not just photos and asking price.
What should be checked before writing an offer?
- Recent comparable sales, competing active listings, days on market, price changes and current market pace.
- Property condition, inspection risk, insurance, financing, tax, title and any disclosure documents.
- For strata homes, review minutes, contingency reserve, special levies, rental rules and pet bylaws.
How do buyers find land with rebuild or multiplex potential, what should they watch, and how can returns be improved?
To find land with this potential, start with zoning, lot size, frontage, lane or driveway access, servicing, trees, slope, basement conditions, BC Assessment, title restrictions and municipal permits. The highest-return plan is usually not simply the maximum unit count; it is the best balance between approval risk, construction cost, rent or resale pricing, floor-plan efficiency, parking and holding period.
What does this page not replace?
It does not replace a realtor, lawyer, inspector, mortgage broker, insurance review, tax advice, strata documents, BC Assessment or municipal records. Use it to form better questions, then verify independently.
Listing FAQ
What is the current list price for 6980 ODLUM COURT?
This page shows a list price of $2,195,000 with MLS R3147954.
What type of home is this West Vancouver, Whytecliff listing?
The page shows House, 2 bed, 4 bath at 6980 ODLUM COURT. Buyers should still verify strata/land context, interior size, age and inspection findings.
How long has this listing been on the market?
Current records show about - days on market/site. Latest recorded list price 2195000.00.
Which catchment schools are associated with 6980 ODLUM COURT?
Catchment schools include Gleneagles Elementary, Rockridge Secondary. Catchment boundaries can change, so buyers should verify with the school district or their realtor before writing an offer.
What does the Deal Score of 40/100 mean?
Deal Score is a BurnabyHouse screening score based on list price, assessment, DOM, strata fees, rent yield and area-average signals. It helps with first-pass screening and does not replace inspection, financing, legal or municipal due diligence.
What should buyers check first on this listing?
Start with price, location, property type, land or strata context, condition, schools/transit, recent comparable sales and carrying costs; if redevelopment or multiplex potential matters, also review zoning, lot size, servicing and municipal rules.
Can AI analysis replace professional advice?
No. AI analysis is for faster context and market screening; final decisions should still rely on a realtor, lawyer, inspection, financing, tax and municipal due diligence.
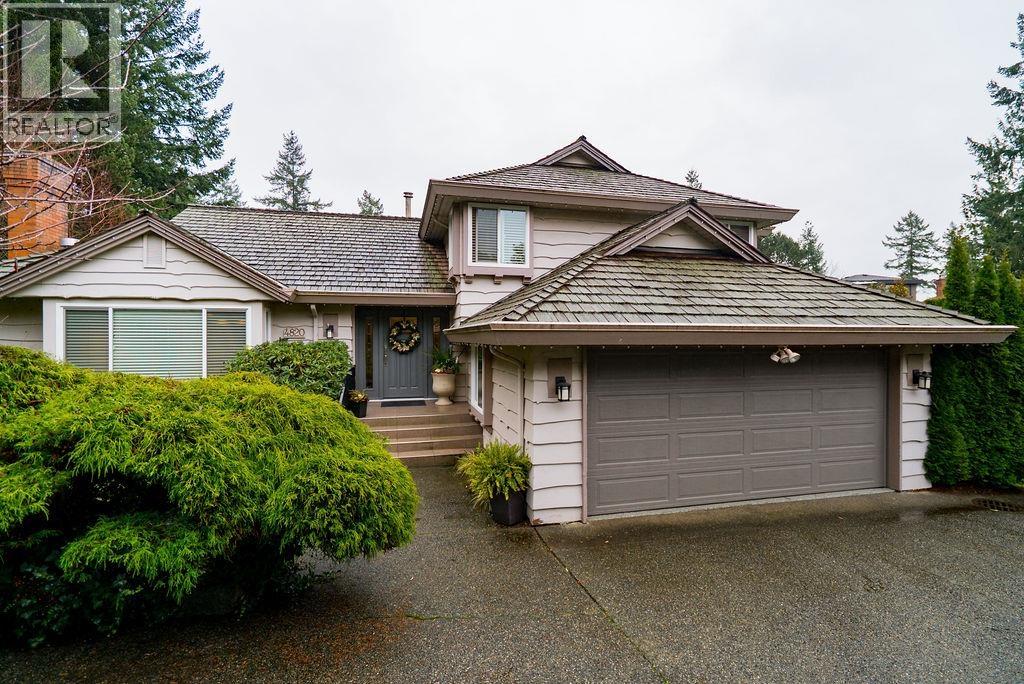
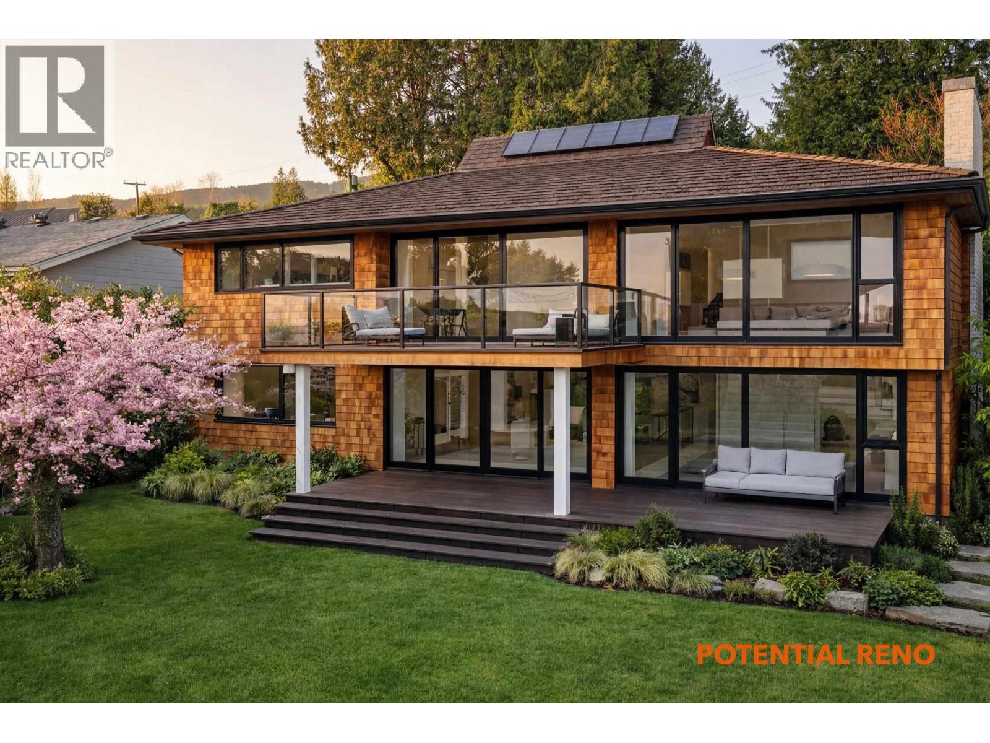
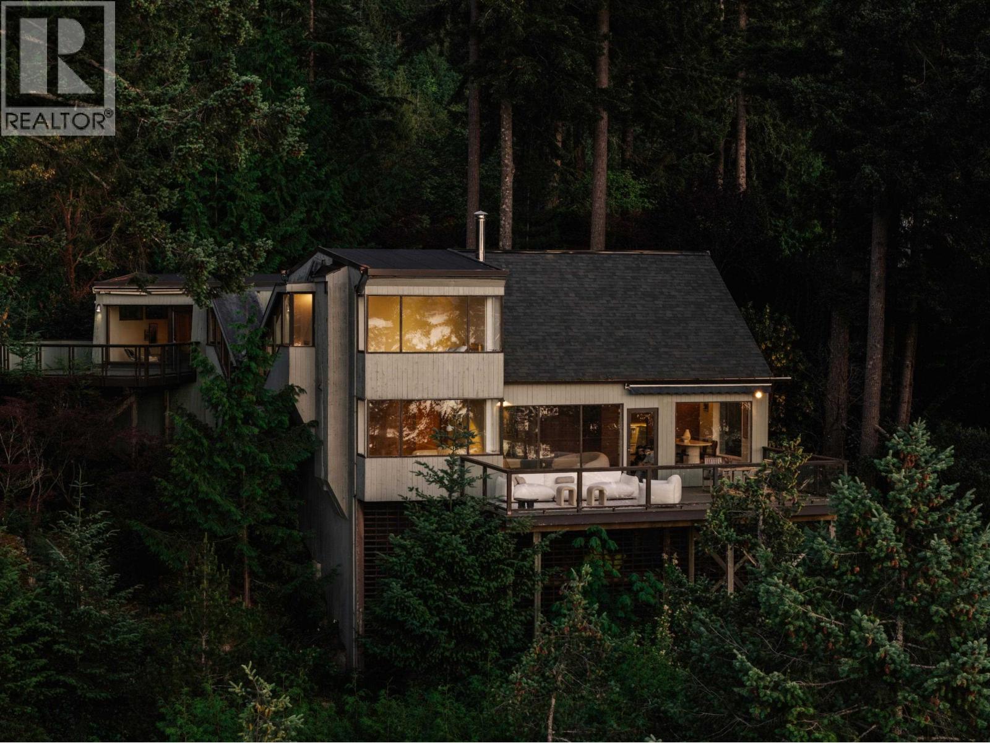
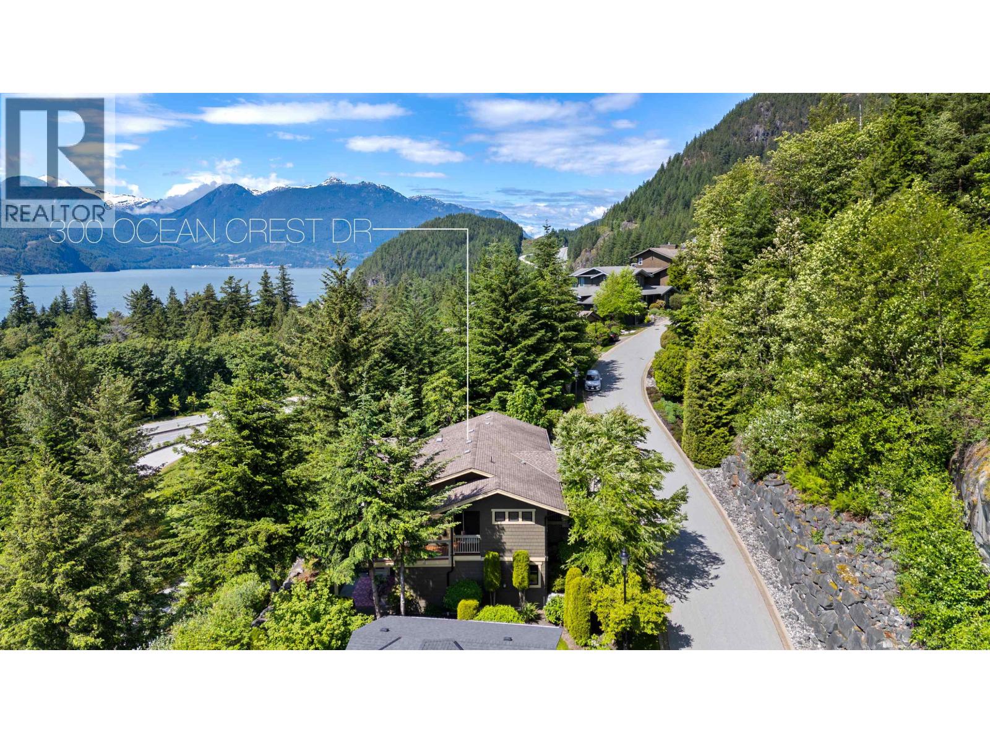
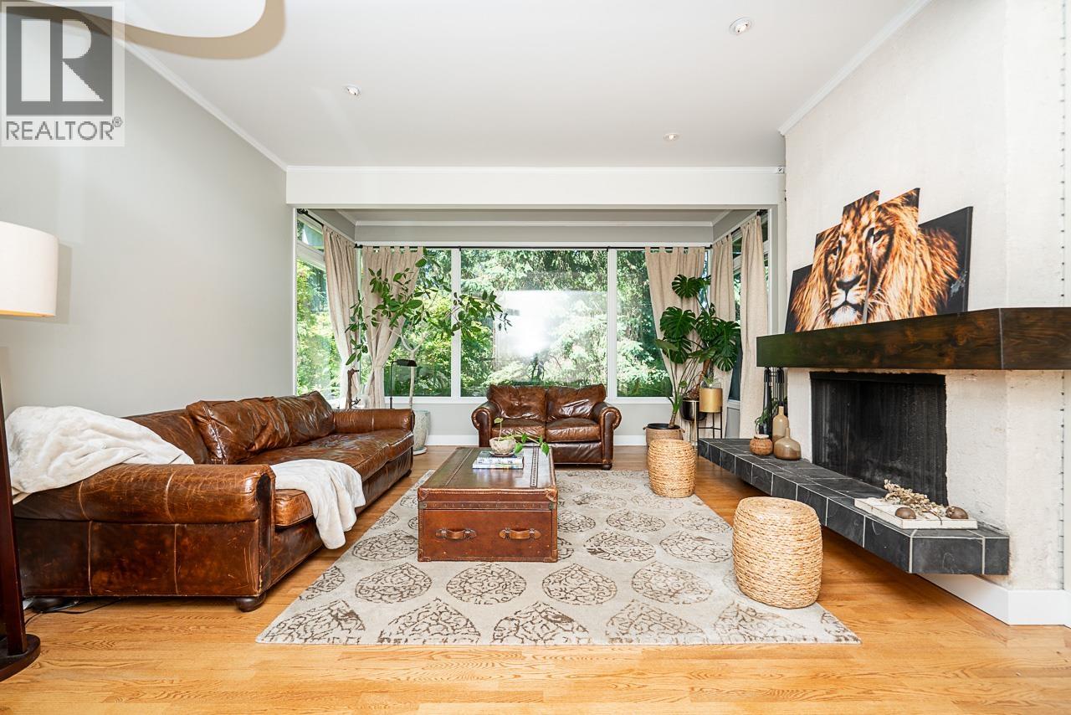
Auto slideshow from MLS photos.

Recent News

The British Columbia Real Estate Association (BCREA) is marking its 50th anniversary with a year-long celebra…

Environment Canada has expanded heat warnings to cover much of southern and coastal inland British Columbia,…

The United Steelworkers union (USW) issued a statement on July 21, 2026, criticizing the Trump administration…

Andrew Peller Limited announced on July 21, 2026, that it has mailed meeting materials to its shareholders in…

President Donald Trump formally declined to extend the Canada-United States-Mexico Agreement (CUSMA) in its c…

A Maple Ridge resident published a letter to the editor on July 21, 2026, in the Langley Advance Times, respo…

Canadian Prime Minister Mark Carney and U.S.. President Donald Trump agreed on Tuesday to intensify trade neg…
Natalia Ourban, a manager at the furniture rental company Rent WOW!!!, has spent the past 15 years supporting…

A major new study by veteran economists Jock Finlayson and Ken Peacock concludes that British Columbia’s econ…

This REALTOR.ca listing content is owned and licensed by REALTOR® members of The Canadian Real Estate Association.
The trademarks REALTOR®, REALTORS®, and the REALTOR® logo are controlled by The Canadian Real Estate Association (CREA) and identify real estate professionals who are members of CREA. The trademarks MLS®, Multiple Listing Service® and the associated logos are owned by The Canadian Real Estate Association (CREA) and identify the quality of services provided by real estate professionals who are members of CREA. The trademark DDF® is owned by The Canadian Real Estate Association (CREA) and identifies CREA's Data Distribution Facility (DDF®).
Last Updated: Mon, 20 Jul 2026 05:57:39 PM PDT
Data Provider: Greater Vancouver REALTORS®
Listing Office: RE/MAX Masters Realty
Terms of Use Agreement
Terms of Use
This website is operated by Gary Gao, a REALTOR® who is a member of The Canadian Real Estate Association (CREA). The content on this website is owned or controlled by CREA. By accessing this website, the user agrees to be bound by these terms of use as amended from time to time, and agrees that these terms of use constitute a binding contract between the user, Gary Gao, and CREA.
Copyright
The listing content on this website is protected by copyright and other laws, and is intended solely for the private, non-commercial use by individuals. Any other reproduction, distribution or use of the content, in whole or in part, is specifically forbidden. The prohibited uses include commercial use, "screen scraping", "database scraping", and any other activity intended to collect, store, reorganize or manipulate data on the pages produced by or displayed on this website.
Trademarks
REALTOR®, REALTORS®, and the REALTOR® logo are certification marks that are owned by REALTOR® Canada Inc. and licensed exclusively to The Canadian Real Estate Association (CREA). These certification marks identify real estate professionals who are members of CREA and who must abide by CREA’s By-Laws, Rules, and the REALTOR® Code. The MLS® trademark and the MLS® logo are owned by CREA and identify the professional real estate services provided by members of CREA.
Liability and Warranty Disclaimer
The information contained on this website is based in whole or in part on information that is provided by members of CREA, who are responsible for its accuracy. CREA reproduces and distributes this information as a service for its members, and assumes no responsibility for its completeness or accuracy.
Amendments
Gary Gao may at any time amend these Terms of Use by updating this posting. All users of this site are bound by these amendments should they wish to continue accessing the website, and should therefore periodically visit this page to review any and all such amendments.